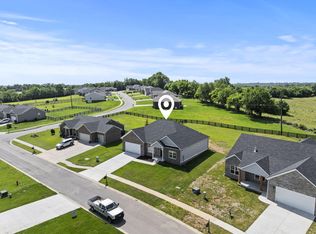
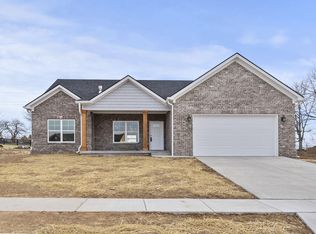
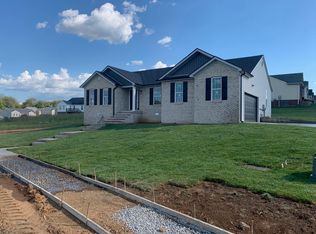
Welcome to 128 Max Cavnes Rd in The Hunt Farm subdivision! This beautifully maintained one-level home offers 3 bedrooms, 2 full baths, and an inviting open-concept layout designed for comfortable everyday living. A welcoming covered front entry leads into a bright living room with vaulted ceilings and durable LVP flooring throughout the main living spaces, with tile flooring in the bathrooms. The spacious kitchen features granite countertops, stainless steel appliances, and an eat-in dining area that flows seamlessly into the living space, perfect for entertaining or staying connected with family and guests. The primary suite offers a private bath and walk-in closet, while the fenced backyard provides great outdoor space for pets, play, or relaxing evenings at home. Complete with a 2-car attached garage and conveniently located near downtown Danville, this move-in ready home combines modern finishes with easy living!
Sold for $316,000
Zillow last checked:
Listing updated:
Bought with:
Robin Tucker-Martin, 307747
Coldwell Banker VIP Realty, Inc.
Source: Imagine MLS,MLS#: 26010853
Price history
| Date | Event | Price |
|---|---|---|
| 8/14/2026 | Sold | $316,000-1.3%$192/sqft |
Source:  Imagine MLS #26010853 Report a problem Imagine MLS #26010853 Report a problem | ||
| 7/9/2026 | Contingent | $320,000$194/sqft |
Source: Imagine MLS #26010853 Report a problem | ||
| 6/25/2026 | Price change | $320,000-3%$194/sqft |
Source: Imagine MLS #26010853 Report a problem | ||
| 5/28/2026 | Price change | $330,000-1.5%$200/sqft |
Source: Imagine MLS #26010853 Report a problem | ||
| 5/14/2026 | Listed for sale | $335,000+16.7%$203/sqft |
Source: Imagine MLS #26010853 Report a problem | ||
| 7/22/2022 | Sold | $287,000+0%$174/sqft |
Source: Imagine MLS #22008112 Report a problem | ||
| 5/17/2022 | Pending sale | $286,900$174/sqft |
Source:  CKAR #CK8908785 Report a problem CKAR #CK8908785 Report a problem | ||
| 4/26/2022 | Contingent | $286,900$174/sqft |
Source: Imagine MLS #22008112 Report a problem | ||
| 3/19/2022 | Listed for sale | $286,900$174/sqft |
Source: CKAR #CK8908785 Report a problem | ||
Sell for more on Zillow
Get a Zillow Showcase℠ listing at no additional cost and you could sell for .
$316,100
2% more
+$6,322
With Zillow Showcase(estimated)
$322,422
