Brand new home located just 1.5 miles from downtown Troutman! Large Bedrooms and closets make this home a star! Upon entrance is a private office w/ glass French doors. Foyer opens to great room with fireplace & decorative mantle. Family and dining area open to a spacious kitchen highlighted by tons of workspace and a large walk-in pantry. Stylish shaker cabinets and tile backsplash compliment the quartz counters and gas range appliance pkg. Rear staircase leads to an open loft and 3 large beds, all w/ WIC's. Primary bath features double vanities, 5ft shower, water closet, Garden tub and sizable walk-in closet. Extra closets in loft for storage. Beautiful upgrades such as 2" faux wood blinds, LVP flooring on first floor (minus bedroom) and in all baths, wrought iron spindles at staircase and sleek LED lighting. Smart Home package and warranty included. Future pool, playground, walking trails! Troutman Schools! Closing costs available with DHI Mortgage! Convenient to 77 and Mooresville
Closed
$345,000
128 Meadow View Dr, Statesville, NC 28677
3beds
2,175sqft
Single Family Residence
Built in 2025
0.15 Acres Lot
$342,800 Zestimate®
$159/sqft
$2,079 Estimated rent
Home value
$342,800
$312,000 - $377,000
$2,079/mo
Zestimate® history
Owner options
List your home for rent
$2,079/mo
Rent Zestimate®
Find your next renter with Zillow Rental Manager. Plus, with online applications, you can quickly screen prospective tenants – for free.
$2,079/mo
Rent Zestimate®
Refinance and save
$2,626/mo
Est. payment
Refinancing to a lower rate could help reduce your monthly payments and save thousands over the life of the loan.
$2,626/mo
Est. payment
Explore your selling options
Work with a Zillow partner agent
Leverage their expertise and Zillow's premium Showcase listings to get your home seen by more buyers.
Get startedList with your own agent
Get your home in front of millions of buyers by listing it on Zillow.
Learn how to do itSell it yourself
Take full control of how buyers see your home on Zillow by listing For Sale by Owner (FSBO).
List your homeWhat's special
Zillow last checked:
Listing updated:
Listed by:
Yolanda Burney mcwilhelm@drhorton.com,
DR Horton Inc,
Kristin Wing,
DR Horton Inc
Bought with:
Non Member
Canopy Administration
Source: Canopy MLS as distributed by MLS GRID,MLS#: 4200160
Facts & features
Interior
Bedrooms & bathrooms
- Bedrooms: 3
- Bathrooms: 3
- Full bathrooms: 2
- 1/2 bathrooms: 1
Primary bedroom
- Features: Vaulted Ceiling(s)
- Level: Upper
Primary bedroom
- Level: Upper
Bedroom s
- Level: Upper
Bedroom s
- Level: Upper
Bathroom half
- Level: Main
Bathroom full
- Level: Upper
Bathroom half
- Level: Main
Bathroom full
- Level: Upper
Dining area
- Level: Main
Dining area
- Level: Main
Great room
- Level: Main
Great room
- Level: Main
Kitchen
- Level: Main
Kitchen
- Level: Main
Laundry
- Level: Upper
Laundry
- Level: Upper
Loft
- Level: Upper
Loft
- Level: Upper
Office
- Level: Main
Office
- Level: Main
Heating
- Forced Air, Natural Gas, Zoned
Cooling
- Central Air, Zoned
Appliances
- Included: Dishwasher, Disposal, Electric Water Heater, Gas Range, Microwave, Plumbed For Ice Maker
- Laundry: Electric Dryer Hookup, Laundry Room, Upper Level
Features
- Soaking Tub, Kitchen Island, Open Floorplan, Pantry, Walk-In Closet(s), Walk-In Pantry
- Flooring: Carpet, Vinyl
- Windows: Insulated Windows, Window Treatments
- Has basement: No
- Attic: Pull Down Stairs
- Fireplace features: Family Room, Gas, Gas Log
Interior area
- Total structure area: 2,175
- Total interior livable area: 2,175 sqft
- Finished area above ground: 2,175
- Finished area below ground: 0
Property
Parking
- Total spaces: 2
- Parking features: Driveway, Attached Garage, Garage Door Opener, Parking Space(s), Garage on Main Level
- Attached garage spaces: 2
- Has uncovered spaces: Yes
Features
- Levels: Two
- Stories: 2
- Patio & porch: Covered, Front Porch, Patio
- Pool features: Community
Lot
- Size: 0.15 Acres
- Features: Level, Open Lot
Details
- Parcel number: 4732282334.000
- Zoning: SFR
- Special conditions: Standard
Construction
Type & style
- Home type: SingleFamily
- Property subtype: Single Family Residence
Materials
- Cedar Shake, Stone, Vinyl
- Foundation: Slab
- Roof: Shingle
Condition
- New construction: Yes
- Year built: 2025
Details
- Builder model: Penwell K
- Builder name: DR Horton
Utilities & green energy
- Sewer: Public Sewer
- Water: City
- Utilities for property: Cable Available, Underground Power Lines, Underground Utilities
Community & HOA
Community
- Features: Cabana, Playground, Sidewalks, Street Lights, Walking Trails
- Security: Carbon Monoxide Detector(s)
- Subdivision: Wallace Springs
HOA
- Has HOA: Yes
- HOA fee: $536 semi-annually
- HOA name: Cusik
Location
- Region: Statesville
Financial & listing details
- Price per square foot: $159/sqft
- Tax assessed value: $152,930
- Annual tax amount: $1,616
- Date on market: 11/13/2024
- Cumulative days on market: 89 days
- Road surface type: Concrete, Paved
Price history
| Date | Event | Price |
|---|---|---|
| 3/18/2025 | Sold | $345,000-2.5%$159/sqft |
Source:  Canopy MLS as distributed by MLS GRID #4200160 Report a problem Canopy MLS as distributed by MLS GRID #4200160 Report a problem | ||
| 12/14/2024 | Price change | $353,990+1.9%$163/sqft |
Source:  DR Horton Report a problem DR Horton Report a problem | ||
| 11/13/2024 | Listed for sale | $347,350$160/sqft |
Source: Canopy MLS as distributed by MLS GRID #4200160 Report a problem | ||
Public tax history
| Year | Property taxes | Tax assessment |
|---|---|---|
| 2025 | $1,616 +6518.4% | $152,930 +154.9% |
| 2024 | $24 -96% | $60,000 |
| 2023 | $611 | $60,000 |
Find assessor info on the county website
Neighborhood: 28677
Nearby homes

- $335,0003 bd3 ba2.1k sqft117 Meadow View Dr, Statesville, NC 28677Sold
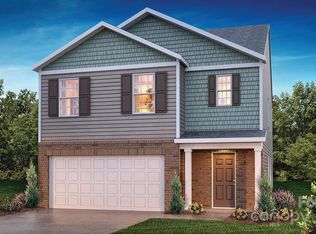
- $355,9905 bd3 ba2.3k sqft124 Meadowview Dr, Statesville, NC 28677Sold
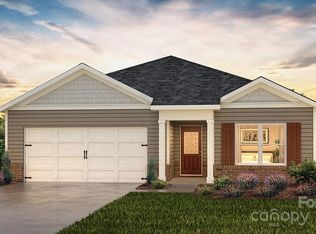
- $319,7903 bd2 ba1.6k sqft132 Meadow View Dr, Statesville, NC 28677Sold
- $45,2802 bd1 ba1.6k sqft711 Wallace Springs Rd, Statesville, NC 28677Off Market
- $335,0004 bd3 ba1.9k sqft126 Meadow View Dr, Statesville, NC 28677Sold
- $325,0004 bd3 ba1.9k sqft116 Meadow View Dr, Statesville, NC 28677Sold
- $348,7655 bd3 ba2.3k sqft141 Old Home Rd, Statesville, NC 28677Sold
- $314,0004 bd2 ba1.7k sqft137 Old Home Rd, Statesville, NC 28677Sold
Nearby schools
GreatSchools rating
- 6/10Troutman Elementary SchoolGrades: PK-5Distance: 3 mi
- 2/10Troutman Middle SchoolGrades: 6-8Distance: 3.1 mi
- 5/10South Iredell High SchoolGrades: 9-12Distance: 1.4 mi
Schools provided by the listing agent
- Elementary: Troutman
- Middle: Troutman
- High: South Iredell
Source: Canopy MLS as distributed by MLS GRID. This data may not be complete. We recommend contacting the local school district to confirm school assignments for this home.
Get a cash offer in 3 minutes
Find out how much your home could sell for in as little as 3 minutes with a no-obligation cash offer.
Estimated market value
$342,800
Get a cash offer in 3 minutes
Find out how much your home could sell for in as little as 3 minutes with a no-obligation cash offer.
Estimated market value
$342,800
- North Carolina
- Iredell County
- Statesville
- 28677
- 128 Meadow View Dr
Nearby cities
Nearby neighborhoods
Nearby zip codes
Other Statesville Topics
