FHA assumable mortgage!! Call your lender today for more details!!
Experience this impeccably maintained one-owner patio home in the prestigious and rarely listed Edgewood neighborhood. Boasting three bedrooms, two baths, and wood floors throughout the living areas and kitchen, this residence exudes elegance. The kitchen features granite countertops, a spacious island, and high-end stainless steel appliances including a gas range/oven. Each bedroom has an en suite walk-in closet, while the master bath boasts dual vanity sinks, a separate shower with seat, and a soaking tub.
Additionally, there is a versatile office or craft room for work or play. The private backyard offers a serene retreat with a covered patio overlooking the woods, complemented by gutters and soffit lighting around the home. Don't miss out on this exceptional opportunity. Schedule a private showing today with your favorite Realtor today!
Closed
Price Unknown
128 Meadowcreek Dr, Brandon, MS 39042
3beds
1,755sqft
Residential, Single Family Residence
Built in 2015
10,018 Square Feet Lot
$311,400 Zestimate®
$--/sqft
$2,175 Estimated rent
Home value
$311,400
$296,000 - $327,000
$2,175/mo
Zestimate® history
Owner options
List your home for rent
$2,175/mo
Rent Zestimate®
Find your next renter with Zillow Rental Manager. Plus, with online applications, you can quickly screen prospective tenants – for free.
$2,175/mo
Rent Zestimate®
Refinance and save
$150/mo
Est. payment
Refinancing to a lower rate could help reduce your monthly payments and save thousands over the life of the loan.
$150/mo
Est. payment
Explore your selling options
Work with a Zillow partner agent
Leverage their expertise and Zillow's premium Showcase listings to get your home seen by more buyers.
Get startedList with your own agent
Get your home in front of millions of buyers by listing it on Zillow.
Learn how to do itSell it yourself
Take full control of how buyers see your home on Zillow by listing For Sale by Owner (FSBO).
List your homeWhat's special
Craft roomVersatile officeSeparate showerCovered patioPrivate backyardSpacious islandMaster bath
Zillow last checked:
Listing updated:
Listed by:
Eddie Carty 601-695-7243,
Coldwell Banker Graham
Bought with:
Hartley Havard, B22422
Havard Real Estate Group, LLC
Source: MLS United,MLS#: 4075636
Facts & features
Interior
Bedrooms & bathrooms
- Bedrooms: 3
- Bathrooms: 2
- Full bathrooms: 2
Heating
- Central, Fireplace(s), Natural Gas
Cooling
- Ceiling Fan(s), Central Air
Appliances
- Included: Dishwasher, Exhaust Fan, Gas Cooktop, Gas Water Heater, Microwave
- Laundry: Electric Dryer Hookup
Features
- Double Vanity, Eat-in Kitchen, Kitchen Island, Walk-In Closet(s), Soaking Tub, Granite Counters
- Flooring: Carpet, Ceramic Tile, Wood
- Windows: Aluminum Frames, Vinyl
- Has fireplace: Yes
- Fireplace features: Living Room
Interior area
- Total structure area: 1,755
- Total interior livable area: 1,755 sqft
Property
Parking
- Total spaces: 4
- Parking features: Garage Door Opener, Secured
- Garage spaces: 2
Features
- Levels: One
- Stories: 1
- Patio & porch: Slab
- Exterior features: Lighting, Private Yard
- Fencing: Back Yard,Privacy,Wood,Fenced
Lot
- Size: 10,018 Square Feet
Details
- Parcel number: J08i00000600350
- Zoning description: Single Family Residence
Construction
Type & style
- Home type: SingleFamily
- Architectural style: Traditional
- Property subtype: Residential, Single Family Residence
Materials
- Brick
- Foundation: Concrete Perimeter, Slab
- Roof: Architectural Shingles
Condition
- New construction: No
- Year built: 2015
Utilities & green energy
- Sewer: Public Sewer
- Water: Public
- Utilities for property: Electricity Connected, Natural Gas Connected, Natural Gas in Kitchen
Community & HOA
Community
- Features: See Remarks
- Security: Prewired, Security System, Smoke Detector(s)
- Subdivision: Edgewood
HOA
- Has HOA: Yes
- Services included: Maintenance Grounds
- HOA fee: $150 annually
Location
- Region: Brandon
Financial & listing details
- Tax assessed value: $191,500
- Annual tax amount: $2,048
- Date on market: 4/4/2024
- Electric utility on property: Yes
Price history
| Date | Event | Price |
|---|---|---|
| 6/14/2024 | Sold | -- |
Source: MLS United #4075636 Report a problem | ||
| 5/16/2024 | Pending sale | $313,999$179/sqft |
Source: MLS United #4075636 Report a problem | ||
| 5/10/2024 | Price change | $313,999-0.3%$179/sqft |
Source: MLS United #4075636 Report a problem | ||
| 4/4/2024 | Listed for sale | $315,000+40.1%$179/sqft |
Source: MLS United #4075636 Report a problem | ||
| 11/18/2019 | Listing removed | $224,900$128/sqft |
Source: Three Rivers Real Estate #323956 Report a problem | ||
| 9/13/2019 | Listed for sale | $224,900$128/sqft |
Source: Three Rivers Real Estate #323956 Report a problem | ||
Public tax history
| Year | Property taxes | Tax assessment |
|---|---|---|
| 2025 | $2,235 -3.7% | $19,150 -4.6% |
| 2024 | $2,320 +13.3% | $20,071 +11.6% |
| 2023 | $2,048 +1.3% | $17,987 |
| 2022 | $2,021 | $17,987 |
| 2021 | $2,021 | $17,987 +11.7% |
| 2020 | $2,021 +12.9% | $16,098 |
| 2019 | $1,789 -1.8% | $16,098 |
| 2018 | $1,822 -6.1% | $16,098 |
| 2017 | $1,939 | $16,098 +1.9% |
| 2016 | $1,939 +205.8% | $15,802 +201% |
| 2015 | $634 | $5,250 |
Find assessor info on the county website
Neighborhood: 39042
Nearby homes
- $344,0003 bd2 ba2k sqft126 Meadowcreek Dr, Brandon, MS 39042Off Market
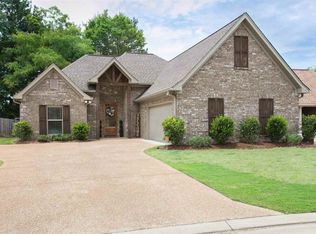
- $367,8003 bd2 ba2k sqft130 Meadowcreek Dr, Brandon, MS 39042Off Market
- $308,2002 bd2 ba1.5k sqft124 Meadowcreek Dr, Brandon, MS 39042Off Market
- $347,1003 bd3 ba1.8k sqft129 Meadowcreek Dr, Brandon, MS 39042Off Market
- $361,4003 bd2 ba2.1k sqft351 Edgewood Xing, Brandon, MS 39042Off Market
- $353,9003 bd2 ba1.9k sqft132 Meadowcreek Dr, Brandon, MS 39042Off Market
- $343,1003 bd3 ba2k sqft353 Edgewood Xing, Brandon, MS 39042Off Market
- $--3 bd2 ba1.7k sqft122 Meadowcreek Dr, Brandon, MS 39042Sold
Nearby schools
GreatSchools rating
- 9/10Brandon Elementary SchoolGrades: 4-5Distance: 1.8 mi
- 8/10Brandon Middle SchoolGrades: 6-8Distance: 1.6 mi
- 9/10Brandon High SchoolGrades: 9-12Distance: 2.1 mi
Schools provided by the listing agent
- Elementary: Rouse
- Middle: Brandon
- High: Brandon
Source: MLS United. This data may not be complete. We recommend contacting the local school district to confirm school assignments for this home.
Sell for more on Zillow
Get a Zillow Showcase℠ listing at no additional cost and you could sell for .
$311,400
2% more
+$6,228
With Zillow Showcase(estimated)
$317,628
Sell for more on Zillow
Get a Zillow Showcase℠ listing at no additional cost and you could sell for .
$311,400
2% more
+$6,228
With Zillow Showcase(estimated)
$317,628
- Mississippi
- Rankin County
- Brandon
- 39042
- 128 Meadowcreek Dr
