Skip main navigation
Sold for $453,000
  • $453,000

    128 Meadowhawk Ln, State College, PA 16801

    3beds
    2,012sqft
    Single Family Residence
    Built in 2012
    6,534 Square Feet Lot
    $486,200 Zestimate®
    $225/sqft
    $2,816 Estimated rent

    Home value

    $486,200

    $462,000 - $511,000

    $2,816/mo

    Zestimate® history
    Loading
    Loading...

    Owner options

    List your home for rent

    $2,816/mo

    Rent Zestimate®

    Find your next renter with Zillow Rental Manager. Plus, with online applications, you can quickly screen prospective tenants – for free.

    Learn more

    $2,816/mo

    Rent Zestimate®

    Refinance and save

    $3,053/mo

    Est. payment

    Refinancing to a lower rate could help reduce your monthly payments and save thousands over the life of the loan.

    See today's rates

    $3,053/mo

    Est. payment

    Explore your selling options

    Work with a Zillow partner agent

    Leverage their expertise and Zillow's premium Showcase listings to get your home seen by more buyers.

    Get started

    List with your own agent

    Get your home in front of millions of buyers by listing it on Zillow.

    Learn how to do it

    Sell it yourself

    Take full control of how buyers see your home on Zillow by listing For Sale by Owner (FSBO).

    List your home

    What's special

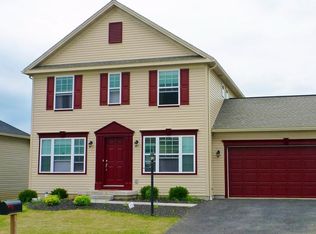
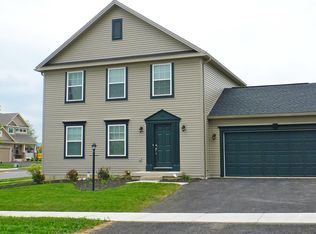
    DON'T MISS THE VIRTUAL TOUR OF THIS PROPERTY! Nestled in the tranquil neighborhood of Hunters Chase, 128 Meadowhawk Lane is a delightful 3-bedroom, 3.5 bathroom home that perfectly balances modern convenience with cozy charm. This two-story property offers comfortable living space and is situated on a beautifully landscaped lot, providing a serene retreat just minutes away from the heart of town. As you enter, you're greeted into an open-concept living area, ideal for both relaxing and entertaining. The spacious kitchen perfect for preparing meals while staying connected with guests in the adjoining living room. The master suite offers a peaceful escape with its generous layout, walk-in closet, and en-suite bathroom boasting dual vanities, a soaking tub, and a separate shower. Two additional bedrooms and a full bathroom round out the second floor. Step outside onto the large deck and enjoy the private backyard, perfect for outdoor dining or unwinding with nature. The home also includes a finished basement, providing extra space for a home gym, media room, or play area. Located near top-rated schools, parks, and Penn State University, this property offers both convenience and the comfort of suburban living. Don’t miss your opportunity to call this beautiful house your home. One of the sellers is a licensed real estate agent in PA.

    Zillow last checked:

    Listing updated:

    Listed by:

    Tracy Barter 814-883-5114,

    RE/MAX Centre Realty,

    Listing Team: The Tracy Barter Group

    Bought with:

    Jie Peng, RS325918

    RE/MAX Centre Realty

    Source: Bright MLS,MLS#: PACE2511434MLS Logo

    Facts & features

    Interior

    Bedrooms & bathrooms
    • Bedrooms: 3
    • Bathrooms: 4
    • Full bathrooms: 3
    • 1/2 bathrooms: 1
    • Main level bathrooms: 1
    Basement
    • Area: 326
    Heating
    • Forced Air, Natural Gas
    Cooling
    • Central Air, Electric
    Appliances
    • Included: Electric Water Heater
    • Laundry: Laundry Room
    Features
    • Eat-in Kitchen, Soaking Tub
    • Flooring: Hardwood, Carpet, Laminate
    • Basement: Full
    • Has fireplace: No
    Interior area
    • Total structure area: 2,012
    • Total interior livable area: 2,012 sqft
    • Finished area above ground: 1,686
    • Finished area below ground: 326

    Property

    Parking
    • Total spaces: 2
    • Parking features: Garage Faces Front, Driveway, Attached
    • Attached garage spaces: 2
    • Has uncovered spaces: Yes
    • Details: Garage Sqft: 420
    Accessibility
    • Accessibility features: None
    Features
    • Levels: Two
    • Stories: 2
    • Patio & porch: Deck
    • Pool features: None
    Lot
    • Size: 6,534 sqft
    Details
    • Additional structures: Above Grade, Below Grade
    • Parcel number: 24463,031,0000
    • Zoning: PLANNED RESIDENTIAL
    • Special conditions: Standard

    Construction

    Type & style
    • Home type: SingleFamily
    • Architectural style: Traditional
    • Property subtype: Single Family Residence
    Materials
    • Vinyl Siding
    • Foundation: Active Radon Mitigation
    • Roof: Shingle
    Condition
    • Very Good
    • New construction: No
    • Year built: 2012
    Details
    • Builder name: S&A Homes

    Utilities & green energy

    • Sewer: Public Sewer
    • Water: Public

    Community & neighborhood

    Location
    • Region: State College
    • Subdivision: Hunters Chase
    • Municipality: FERGUSON TWP

    HOA & financial

    HOA
    • Has HOA: Yes
    • HOA fee: $210 annually
    • Services included: Insurance, Common Area Maintenance

    Other

    Other facts
    • Listing agreement: Exclusive Right To Sell
    • Listing terms: Cash,VA Loan,Conventional,FHA
    • Ownership: Fee Simple
    • Road surface type: Paved

    Price history

    DateEventPrice
    10/2/2024Sold$453,000+0.9%$225/sqft
    Source: Bright MLS #PACE2511434 Report a problem
    8/20/2024Pending sale$449,000$223/sqft
    Source: Bright MLS #PACE2511434 Report a problem
    8/15/2024Listed for sale$449,000+21.4%$223/sqft
    Source: Bright MLS #PACE2511434 Report a problem
    3/6/2019Sold$370,000-1.3%$184/sqft
    Source: Public Record Report a problem
    1/7/2019Listed for sale$375,000+55.8%$186/sqft
    Source: PERRY WELLINGTON REALTY LLC #10566857 Report a problem
    3/16/2012Sold$240,663$120/sqft
    Source: Public Record Report a problem

    Public tax history

    YearProperty taxesTax assessment
    2024$4,298 +2.2%$70,240
    2023$4,205 +6.2%$70,240
    2022$3,958 $70,240
    2021$3,958 +15.9%--
    2020$3,415 +0.1%$70,240
    2019$3,412 +16.8%$70,240 +4.8%
    2018$2,920 $67,005
    2017-- $67,005
    2016-- $67,005
    2015-- $67,005

    Find assessor info on the county website

    Neighborhood: 16801

    Nearby schools

    GreatSchools rating
    Schools provided by the listing agent
    • Elementary: Ferguson Township
    • Middle: Mount Nittany
    • High: State College Area
    • District: State College Area

    Source: Bright MLS. This data may not be complete. We recommend contacting the local school district to confirm school assignments for this home.

    Get pre-qualified for a loan
    At Zillow Home Loans, we can pre-qualify you in as little as 5 minutes with no impact to your credit score.

    An equal housing lender. NMLS #10287.