Some properties simply offer more. More space. More possibilities. More freedom. 128 Meandering Way is one of them. Nestled on a private, tree-filled acre with no HOA and no neighbors behind, this one-owner property was designed for the way people want to live today. Whether you're dreaming of the ultimate workshop, a place for guests, room for your RV, or a little more breathing room, this property delivers. The 3-bedroom, 2.5-bath home has been lovingly maintained and updated, but if you’re looking for a workshop, this property has the showstopper you want. At 2,040-square feet--with 1,200 square feet heated and cooled--200-amp service, multiple 220V outlets, two 50-amp plugs, a 600-square-foot loft, 240-square-foot rear storage, plus RV parking and hookup, this workshop is ready for everything from weekend projects to serious work. Need even more flexibility? The detached two-story 1-bedroom, 1-bath guest house offers endless possibilities with a tankless water heater, two mini-splits downstairs, and a window unit upstairs—ideal for guests, a home office, creative space, or additional living quarters. Outside, you'll find room to garden, entertain, unwind on the covered back patio, or relax and enjoy the peace and privacy that comes with mature trees and open skies. Major updates include new windows and doors (2020), new roof (2025), 600-square-foot carport with storage (2018), 6-ton HVAC (2016). This property features two water heaters, a water softener, and a full sprinkler system. Properties with this combination of privacy, versatility, and functionality rarely come along. This isn't just another home—it's a place where your hobbies, business, family, and lifestyle finally have room to grow. Schedule your showing today!
Pending
$615,000
128 Meandering Way, Weatherford, TX 76086
4beds
2,712sqft
Single Family Residence
Built in 1993
1 Acres Lot
$601,900 Zestimate®
$227/sqft
$-- HOA
What's special
Rv parking and hookupWater softenerRoom to gardenWindow unit upstairsCovered back patioTwo water heatersPrivate tree-filled acre
- 48 days
- 205
- 5
Zillow last checked:
Listing updated:
Listed by:
Bryan Wright 0755598 817-631-9803,
6th Ave Homes 817-631-9803
Source: NTREIS,MLS#: 21338509
Facts & features
Interior
Bedrooms & bathrooms
- Bedrooms: 4
- Bathrooms: 3
- Full bathrooms: 2
- 1/2 bathrooms: 1
Primary bedroom
- Features: Ceiling Fan(s), En Suite Bathroom
- Level: First
- Dimensions: 18 x 13
Bedroom
- Features: Ceiling Fan(s)
- Level: First
- Dimensions: 11 x 10
Bedroom
- Features: Ceiling Fan(s)
- Level: First
- Dimensions: 11 x 11
Bedroom
- Level: First
- Dimensions: 10 x 11
Living room
- Features: Built-in Features, Ceiling Fan(s)
- Level: First
- Dimensions: 20 x 20
Heating
- Electric, Fireplace(s)
Cooling
- Central Air, Electric
Appliances
- Included: Dishwasher, Electric Oven, Electric Range, Disposal, Refrigerator
- Laundry: Washer Hookup, Dryer Hookup, ElectricDryer Hookup, Laundry in Utility Room
Features
- Wet Bar, Built-in Features, Dry Bar, Decorative/Designer Lighting Fixtures, Double Vanity, Granite Counters, High Speed Internet, Open Floorplan, Cable TV, Vaulted Ceiling(s), Walk-In Closet(s)
- Flooring: Carpet, Tile, Wood
- Windows: Bay Window(s), Shutters, Window Coverings
- Has basement: No
- Number of fireplaces: 1
- Fireplace features: Living Room, Masonry, Wood Burning
Interior area
- Total interior livable area: 2,712 sqft
Video & virtual tour
Property
Parking
- Total spaces: 2
- Parking features: Additional Parking, Carport, Boat, RV Access/Parking
- Carport spaces: 2
Features
- Levels: One
- Stories: 1
- Patio & porch: Rear Porch, Front Porch, Patio, Covered
- Exterior features: Garden, Lighting, Rain Gutters, RV Hookup, Storage
- Pool features: None
- Fencing: Back Yard,Chain Link
Lot
- Size: 1 Acres
- Dimensions: 192 x 237
- Features: Acreage, Back Yard, Interior Lot, Lawn, Landscaped, Many Trees, Subdivision, Sprinkler System
- Residential vegetation: Grassed, Partially Wooded
Details
- Additional structures: Covered Arena, Guest House, Outbuilding, Poultry Coop, RV/Boat Storage, Shed(s), Storage, Workshop
- Parcel number: R000020460
- Other equipment: Compressor, Negotiable, DC Well Pump
Construction
Type & style
- Home type: SingleFamily
- Architectural style: Ranch,Traditional,Detached
- Property subtype: Single Family Residence
Materials
- Brick
- Foundation: Slab
- Roof: Composition
Condition
- Year built: 1993
Utilities & green energy
- Sewer: Aerobic Septic, Septic Tank
- Water: Well
- Utilities for property: Electricity Connected, Septic Available, Water Available, Cable Available
Community & HOA
Community
- Subdivision: Oakwood Estates North
HOA
- Has HOA: No
Location
- Region: Weatherford
Financial & listing details
- Price per square foot: $227/sqft
- Tax assessed value: $659,000
- Annual tax amount: $6,795
- Date on market: 7/23/2026
- Cumulative days on market: 44 days
- Listing terms: Cash,Conventional,FHA,USDA Loan,VA Loan
- Exclusions: Phase converter in shop will not transfer.
Estimated market value
$601,900
$572,000 - $632,000
$2,923/mo
Price history
| Date | Event | Price |
|---|---|---|
| 8/21/2026 | Pending sale | $615,000$227/sqft |
Source: NTREIS #21338509 Report a problem | ||
| 8/16/2026 | Contingent | $615,000$227/sqft |
Source: NTREIS #21338509 Report a problem | ||
| 7/23/2026 | Listed for sale | $615,000-2.3%$227/sqft |
Source: NTREIS #21338509 Report a problem | ||
| 11/16/2024 | Listing removed | $629,500$232/sqft |
Source: NTREIS #20718180 Report a problem | ||
| 10/3/2024 | Price change | $629,500-0.5%$232/sqft |
Source: NTREIS #20718180 Report a problem | ||
| 9/30/2024 | Listed for sale | $632,500$233/sqft |
Source: NTREIS #20718180 Report a problem | ||
| 9/8/2024 | Listing removed | $632,500$233/sqft |
Source: NTREIS #20718180 Report a problem | ||
| 9/2/2024 | Listed for sale | $632,500$233/sqft |
Source: NTREIS #20718180 Report a problem | ||
Public tax history
| Year | Property taxes | Tax assessment |
|---|---|---|
| 2025 | $6,046 -6.6% | $659,000 +12% |
| 2024 | $6,472 +12.4% | $588,240 |
| 2023 | $5,757 -12.8% | $588,240 +54.4% |
| 2022 | $6,600 +0.4% | $380,870 |
| 2021 | $6,576 +3.9% | $380,870 +13.7% |
| 2020 | $6,332 +10.1% | $335,050 |
| 2019 | $5,750 +20.7% | $335,050 +41.4% |
| 2018 | $4,764 -0.5% | $237,010 |
| 2017 | $4,790 +5.9% | $237,010 +7.5% |
| 2016 | $4,525 +22.3% | $220,510 |
| 2015 | $3,699 | $220,510 +14.2% |
| 2014 | $3,699 | $193,050 |
| 2013 | -- | $193,050 +10.6% |
| 2012 | -- | $174,510 +12.3% |
| 2011 | -- | $155,370 -6.6% |
| 2010 | -- | $166,270 |
| 2009 | -- | $166,270 |
| 2008 | -- | -- |
| 2007 | -- | -- |
| 2006 | -- | -- |
| 2004 | -- | $140,640 |
| 2003 | -- | $140,640 |
| 2002 | -- | $140,640 +17.9% |
| 2001 | -- | $119,270 |
| 2000 | -- | $119,270 |
| 1999 | -- | -- |
Find assessor info on the county website
Monthly payment
Est. payment
Payment breakdown
Explore the cost of this home by adjusting the details. Changes won't be saved.Climate risks
Neighborhood: Oakwood Estates
Nearby schools
Schools provided by the listing agent
- Elementary: Crockett
- Middle: Tison
- High: Weatherford
- District: Weatherford ISD
Source: NTREIS. This data may not be complete. We recommend contacting the local school district to confirm school assignments for this home.

Similar homes
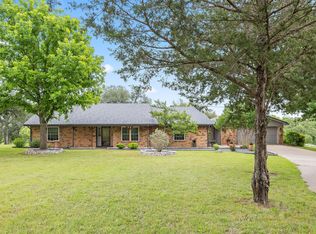
- $600,0004 bd3 ba2.6k sqft2010 Woodland Hills Ln, Weatherford, TX 76087For Sale
 MLS ID #21349376, Danielle Farr. NTREIS
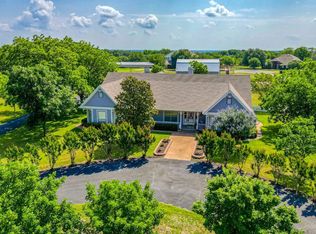
 - $555,0004 bd3 ba2.4k sqft410 De La Cruz St, Weatherford, TX 76085For Sale
 MLS ID #21282163, Maria Gonzalez. NTREIS
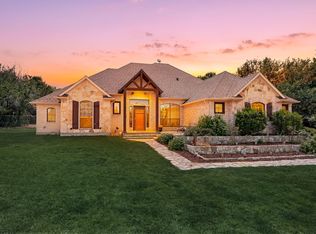
 - $614,0003 bd4 ba3.2k sqft2717 Clear Lake Rd, Weatherford, TX 76087For Sale
 MLS ID #21265720, Spencer Spivey. NTREIS
 - $500,0004 bd3 ba2.4k sqft791 Trailwood Dr, Weatherford, TX 76085For Sale
 MLS ID #21357778, Dani Hampton. NTREIS
