Move-in ready, beautifully finished, and designed with space to gather, work, host, and spread out, 128 Medford Street offers 5 bedrooms, 4.5 baths, multiple flexible living spaces, and a private backyard in the heart of Carnes Crossroads.The main level centers around a bright, open living area where the kitchen, dining, and family room flow together for easy everyday living and entertaining. The gourmet kitchen features an oversized island, gas range with statement hood, double ovens, and walk-in pantry, while the adjoining living room is elevated by coffered ceilings, crown molding, and a gas fireplace. A full bedroom and bath on the first floor adds valuable flexibility for overnight guests, multigenerational living, or a private home office.Upstairs, there is even more room tothe home your own. The spacious primary suite is joined by three additional bedrooms--including one with its own en suite bath--plus two separate loft areas. The larger loft is already set up as a media room with built-in surround sound and a feature wall, while the second creates an ideal spot for homework, reading, gaming, fitness, or another workspace. Outside, the large backyard offers something increasingly hard to find: privacy, with no homes directly behind you. And then there's life in Carnes Crossroads. Miles of trails connect parks, ponds, playgrounds, resort-style pools, pickleball, tennis and basketball courts, the Lake House, community events, and the neighborhood's working farm and Farm Store. Golf-cart-friendly streets make it easy to head to the farmers market, meet friends for dinner, or explore the community, while schools, restaurants, shops, grocery stores, medical offices, and the hospital are all close to home. Carolyn Lewis School and Northwood Academy are even within walking or biking distance. Built in 2023, 128 Medford offers the space and flexibility of a newer home without waiting to build--and a location that lets you enjoy one of Summerville's most loved communities from day one.
Pending
$615,000
128 Medford St, Summerville, SC 29486
5beds
2,908sqft
Single Family Residence
Built in 2023
7,840 Square Feet Lot
$614,500 Zestimate®
$211/sqft
$-- HOA
What's special
Gas fireplaceTwo separate loft areasWalk-in pantryOversized islandDouble ovensMultiple flexible living spacesPrivate backyard
- 47 days
- 86
- 1
Likely to sell faster than
Zillow last checked:
Listing updated:
Listed by:
EXP Realty LLC
Source: CTMLS,MLS#: 26023729
Facts & features
Interior
Bedrooms & bathrooms
- Bedrooms: 5
- Bathrooms: 5
- Full bathrooms: 4
- 1/2 bathrooms: 1
Rooms
- Room types: Loft, Laundry, Mother-In-Law Suite, Pantry
Heating
- Natural Gas
Cooling
- Central Air
Appliances
- Laundry: Laundry Room
Features
- High Ceilings, In-Law Floorplan, Pantry
- Flooring: Carpet, Ceramic Tile, Luxury Vinyl
- Number of fireplaces: 1
- Fireplace features: Living Room, One
Interior area
- Total structure area: 2,908
- Total interior livable area: 2,908 sqft
Video & virtual tour
Property
Parking
- Total spaces: 2
- Parking features: Garage
- Garage spaces: 2
Features
- Levels: Two
- Stories: 2
- Patio & porch: Front Porch, Screened
- Exterior features: Rain Gutters
- Fencing: Privacy,Wood
Lot
- Size: 7,840 Square Feet
- Features: 0 - .5 Acre
Details
- Parcel number: 2220302013
- Special conditions: 10 Yr Warranty
Construction
Type & style
- Home type: SingleFamily
- Architectural style: Traditional
- Property subtype: Single Family Residence
Materials
- Cement Siding
- Foundation: Slab
- Roof: Architectural
Condition
- New construction: No
- Year built: 2023
Details
- Warranty included: Yes
Utilities & green energy
- Sewer: Public Sewer
- Water: Public
- Utilities for property: BCW & SA, Berkeley Elect Co-Op, City of Goose Creek, Dominion Energy
Community & HOA
Community
- Features: Clubhouse, Dog Park, Fitness Center, Laundry, Park, Pool, Tennis Court(s), Trash, Walk/Jog Trails
- Subdivision: Carnes Crossroads
Location
- Region: Summerville
Financial & listing details
- Price per square foot: $211/sqft
- Tax assessed value: $512,900
- Annual tax amount: $3,386
- Date on market: 8/20/2026
- Listing terms: Any,Cash,Conventional,FHA,VA Loan
Estimated market value
$614,500
$584,000 - $645,000
$3,361/mo
Price history
| Date | Event | Price |
|---|---|---|
| 8/24/2026 | Pending sale | $615,000$211/sqft |
Source:  CTMLS #26023729 Report a problem CTMLS #26023729 Report a problem | ||
| 8/20/2026 | Listed for sale | $615,000+25.2%$211/sqft |
Source: CTMLS #26023729 Report a problem | ||
| 2/10/2023 | Sold | $491,187+4.9%$169/sqft |
Source: CTMLS #23000518 Report a problem | ||
| 1/24/2023 | Pending sale | $468,187$161/sqft |
Source: CTMLS #23000518 Report a problem | ||
| 1/9/2023 | Listed for sale | $468,187$161/sqft |
Source: CTMLS #23000518 Report a problem | ||
Public tax history
| Year | Property taxes | Tax assessment |
|---|---|---|
| 2025 | $3,386 +7.2% | $20,520 |
| 2024 | $3,158 +20.8% | $20,520 +242% |
| 2023 | $2,613 | $6,000 |
Find assessor info on the county website
Monthly payment
Est. payment
Payment breakdown
Explore the cost of this home by adjusting the details. Changes won't be saved.Climate risks
Neighborhood: 29486
Nearby schools
Schools provided by the listing agent
- Elementary: Carolyn Lewis
- Middle: Carolyn Lewis
- High: Cane Bay High School
Source: CTMLS. This data may not be complete. We recommend contacting the local school district to confirm school assignments for this home.
Similar homes
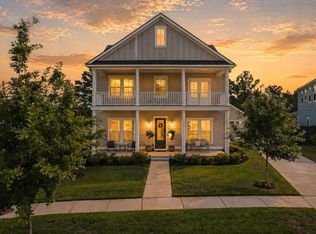
- $650,0005 bd4 ba3.1k sqft201 Helena Park Dr, Summerville, SC 29486For Sale
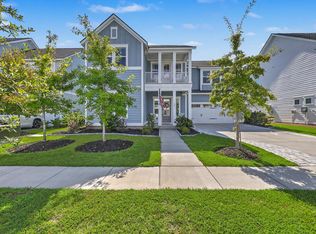
 MLS ID #26025605, Isabel Warner. CTMLS
 - $624,0005 bd4 ba3.1k sqft130 Medford St, Summerville, SC 29485For Sale
 MLS ID #26021807, Jennifer Patterson. CTMLS
 - $579,9004 bd4 ba2.6k sqft261 Denham St, Summerville, SC 29486For Sale
 MLS ID #26025540, Amy Brandi. CTMLS
 - $549,0004 bd4 ba2.7k sqft684 Yellow Leaf Ln, Summerville, SC 29486For Sale
 MLS ID #26027323, Kevin Richter. CTMLS
 - $614,9003 bd3 ba2.8k sqft262 Great Lawn Dr, Summerville, SC 29486For SaleMLS ID #26021886, Ladd Shuford. CTMLS
- $590,0004 bd3 ba2.4k sqft213 Clearblue Loop, Summerville, SC 29486For SaleMLS ID #26017983, Ashley Kern. CTMLS
- $599,0003 bd2 ba2.1k sqft601 Blueway Ave, Summerville, SC 29486For SaleMLS ID #26021968, Michael Fox. CTMLS
- $625,0004 bd3 ba2.1k sqft350 Trailmore Ln, Summerville, SC 29486For SaleMLS ID #26017887, Kerry Francis-campbell. CTMLS
- $755,9905 bd4 ba2.5k sqft670 Blueway Ave, Summerville, SC 29486For SaleMLS ID #26020589, Matt Miller. CTMLS
- $540,0004 bd4 ba3.2k sqft109 Bolsena Ct, Summerville, SC 29486For SaleMLS ID #26025557, Clara Farish. CTMLS
- $570,0003 bd3 ba2k sqft214 Garden Gate Way, Summerville, SC 29486For SaleMLS ID #26027099, Mark Klim. CTMLS
- $579,0003 bd3 ba2.5k sqft216 Symphony Ave, Summerville, SC 29486For SaleMLS ID #26011017, Georgia Nettles. CTMLS
- $489,0003 bd3 ba2k sqft768 Myrtle Branch St, Summerville, SC 29486For SaleMLS ID #26027416, Christeen Faucette. CTMLS
- $644,8793 bd3 ba2.6k sqft432 Brightside Trl, Summerville, SC 29486New ConstructionCTMLS
- $524,9004 bd3 ba2.5k sqft135 Whaler Ave, Summerville, SC 29486For SaleMLS ID #26022399, Louisa Neely. CTMLS
- $575,0003 bd3 ba2.3k sqft105 Bright Leaf Loop, Summerville, SC 29486For SaleMLS ID #26005430, Brett Kelley. CTMLS
- $523,9994 bd3 ba2.3k sqft492 Rowley Ln, Summerville, SC 29486For SaleMLS ID #26019762, Michelle Davis. CTMLS
- $488,0004 bd4 ba2.7k sqft125 Riley Farms Ct, Summerville, SC 29486For SaleMLS ID #26023122, Amber Dollarhite. CTMLS
- $639,9003 bd3 ba2.7k sqft274 Tupelo Lake Dr, Summerville, SC 29486For SaleMLS ID #26008812, Jericha Jordan. CTMLS
