Picture living in the heart of Peachtree City's beautiful Kedron Village. Connected to over 90 miles of golf cart paths, you'll be just a short ride away from some of the area's best restaurants and shopping, Kedron Fieldhouse and Aquatic Center, and nationally recognized top rated schools. These are just a few of the many things you'll enjoy when you call 128 Mellington Lane home. Situated on a fantastic half acre lot, this home features 4 bedrooms, 3.5 bathrooms, and a full finished basement. The main level offers a large living room with fireplace, formal dining room, kitchen with breakfast area, screened in porch, and deck with connected gas grill overlooking the private backyard. Upstairs you will find the master bedroom with vaulted ceilings, walk in closet, and a completely remodeled master bath. Also upstairs are three additional bedrooms all with generously sized closets, a second full bath, and laundry room. In the basement, possibilities are endless! There is an additional living area with fireplace, full bathroom, as well as multiple other spaces to customize as you please. Currently being used for storage, there is an additional finished room with a closet that could easily become a 5th bedroom just by adding a door. The current owners have done a great job updating this home over the last few years. Some, but certainly not all, of the many updates include new light fixtures with smart switches, new plumbing fixtures, complete remodel of both bathrooms upstairs, new water heater and new flooring throughout. As an added bonus there is no shortage of storage in this home. No HOA. Houses in this area don't come around often. Take advantage of this opportunity and schedule your showing today! Open House Saturday June 1st from 11:00am - 1:00pm.
Closed
$699,900
128 Mellington Ln, Peachtree City, GA 30269
4beds
3,470sqft
Single Family Residence
Built in 1992
0.49 Acres Lot
$736,600 Zestimate®
$202/sqft
$3,744 Estimated rent
Home value
$736,600
$700,000 - $773,000
$3,744/mo
Zestimate® history
Owner options
List your home for rent
$3,744/mo
Rent Zestimate®
Find your next renter with Zillow Rental Manager. Plus, with online applications, you can quickly screen prospective tenants – for free.
$3,744/mo
Rent Zestimate®
Refinance and save
$4,298/mo
Est. payment
Refinancing to a lower rate could help reduce your monthly payments and save thousands over the life of the loan.
$4,298/mo
Est. payment
Explore your selling options
Work with a Zillow partner agent
Leverage their expertise and Zillow's premium Showcase listings to get your home seen by more buyers.
Get startedList with your own agent
Get your home in front of millions of buyers by listing it on Zillow.
Learn how to do itSell it yourself
Take full control of how buyers see your home on Zillow by listing For Sale by Owner (FSBO).
List your homeWhat's special
Zillow last checked:
Listing updated:
Listed by:
Jamie McCook 678-618-6885,
BHHS Georgia Properties
Bought with:
Jean Benninger, 425721
Dwelli
Source: GAMLS,MLS#: 10308384
Facts & features
Interior
Bedrooms & bathrooms
- Bedrooms: 4
- Bathrooms: 4
- Full bathrooms: 3
- 1/2 bathrooms: 1
Rooms
- Room types: Laundry, Other
Dining room
- Features: Separate Room
Heating
- Central, Natural Gas
Cooling
- Ceiling Fan(s), Central Air, Electric
Appliances
- Included: Dishwasher, Disposal, Gas Water Heater, Microwave, Oven/Range (Combo), Refrigerator, Stainless Steel Appliance(s)
- Laundry: In Hall
Features
- Double Vanity, Separate Shower, Soaking Tub, Tile Bath, Walk-In Closet(s)
- Flooring: Carpet, Laminate, Tile, Vinyl
- Basement: Bath Finished,Daylight,Exterior Entry,Finished,Full,Interior Entry
- Attic: Pull Down Stairs
- Number of fireplaces: 2
- Fireplace features: Basement, Gas Log, Living Room
Interior area
- Total structure area: 3,470
- Total interior livable area: 3,470 sqft
- Finished area above ground: 2,439
- Finished area below ground: 1,031
Property
Parking
- Total spaces: 2
- Parking features: Attached, Garage, Garage Door Opener, Side/Rear Entrance
- Has attached garage: Yes
Features
- Levels: Three Or More
- Stories: 3
- Patio & porch: Deck, Screened
- Exterior features: Gas Grill
Lot
- Size: 0.49 Acres
- Features: Sloped
Details
- Parcel number: 073505021
Construction
Type & style
- Home type: SingleFamily
- Architectural style: Brick Front,Traditional
- Property subtype: Single Family Residence
Materials
- Wood Siding
- Roof: Composition
Condition
- Resale
- New construction: No
- Year built: 1992
Utilities & green energy
- Sewer: Public Sewer
- Water: Public
- Utilities for property: Cable Available, Electricity Available, High Speed Internet, Natural Gas Available, Phone Available, Sewer Connected, Water Available
Community & HOA
Community
- Features: None
- Security: Carbon Monoxide Detector(s), Smoke Detector(s)
- Subdivision: Mellington
HOA
- Has HOA: No
- Services included: None
Location
- Region: Peachtree City
Financial & listing details
- Price per square foot: $202/sqft
- Tax assessed value: $570,663
- Annual tax amount: $6,206
- Date on market: 5/30/2024
- Cumulative days on market: 12 days
- Listing agreement: Exclusive Right To Sell
- Listing terms: 1031 Exchange,Cash,Conventional,FHA,VA Loan
- Electric utility on property: Yes
Price history
| Date | Event | Price |
|---|---|---|
| 7/25/2024 | Sold | $699,900-3.5%$202/sqft |
Source:  GAMLS #10308384 Report a problem GAMLS #10308384 Report a problem | ||
| 6/13/2024 | Pending sale | $725,000$209/sqft |
Source: GAMLS #10308384 Report a problem | ||
| 5/30/2024 | Listed for sale | $725,000+66.3%$209/sqft |
Source: GAMLS #10308384 Report a problem | ||
| 5/4/2021 | Sold | $436,000+1.6%$126/sqft |
Source:  GAMLS #8945383 Report a problem GAMLS #8945383 Report a problem | ||
| 4/1/2021 | Pending sale | $429,000$124/sqft |
Source: GAMLS #8945383 Report a problem | ||
| 3/24/2021 | Listed for sale | $429,000$124/sqft |
Source: GAMLS #8945383 Report a problem | ||
| 3/23/2021 | Pending sale | $429,000$124/sqft |
Source: GAMLS #8945383 Report a problem | ||
| 3/18/2021 | Listed for sale | $429,000$124/sqft |
Source: GAMLS #8945383 Report a problem | ||
Public tax history
| Year | Property taxes | Tax assessment |
|---|---|---|
| 2025 | $6,714 +6.5% | $228,265 +7% |
| 2024 | $6,305 +1.6% | $213,332 +4.3% |
| 2023 | $6,207 +17.5% | $204,600 +17.3% |
| 2022 | $5,282 +58.2% | $174,400 -2.6% |
| 2021 | $3,340 -3.4% | $179,020 +7.4% |
| 2020 | $3,458 +3.2% | $166,660 +4.2% |
| 2019 | $3,352 -2.5% | $159,980 -0.9% |
| 2018 | $3,439 | $161,500 +4.5% |
| 2017 | $3,439 +9.8% | $154,540 +11.3% |
| 2016 | $3,133 | $138,900 +7.9% |
| 2015 | $3,133 +10.4% | $128,740 +6.6% |
| 2014 | $2,837 | $120,820 +3.1% |
| 2013 | $2,837 +0.5% | $117,180 -1.6% |
| 2012 | $2,824 -3.4% | $119,140 -4.4% |
| 2011 | $2,924 +1% | $124,560 -0.8% |
| 2010 | $2,894 -4.7% | $125,600 -6.1% |
| 2009 | $3,035 -35.4% | $133,772 |
| 2008 | $4,696 +5.2% | $133,772 |
| 2007 | $4,463 | $133,772 +2.5% |
| 2006 | -- | $130,572 +4.9% |
| 2005 | -- | $124,532 +10.5% |
| 2004 | $3,897 | $112,692 +2.7% |
| 2003 | -- | $109,712 |
Find assessor info on the county website
Neighborhood: 30269
Nearby homes
- $645,4003 bd4 ba2.9k sqft130 Mellington Ln, Peachtree City, GA 30269Off Market
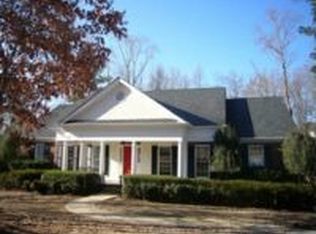
- $540,800-- bd-- ba2.4k sqft126 Mellington Ln, Peachtree City, GA 30269Off Market
- $600,500-- bd-- ba2.3k sqft132 Mellington Ln, Peachtree City, GA 30269Off Market
- $606,800-- bd-- ba2.6k sqft127 Mellington Ln, Peachtree City, GA 30269Off Market
- $500,4004 bd2 ba2k sqft501 Bracken Edge, Peachtree City, GA 30269Off Market
- $499,500-- bd-- ba1.9k sqft125 Mellington Ln, Peachtree City, GA 30269Off Market
- $600,0005 bd3 ba2.4k sqft503 Bracken Edge, Peachtree City, GA 30269Sold
- $1,080,0004 bd6 ba5.5k sqft134 Mellington Ln, Peachtree City, GA 30269Sold
Nearby schools
GreatSchools rating
- 9/10Kedron Elementary SchoolGrades: PK-5Distance: 0.4 mi
- 9/10Booth Middle SchoolGrades: 6-8Distance: 2.7 mi
- 10/10McIntosh High SchoolGrades: 9-12Distance: 2 mi
Schools provided by the listing agent
- Elementary: Kedron
- Middle: Booth
- High: Mcintosh
Source: GAMLS. This data may not be complete. We recommend contacting the local school district to confirm school assignments for this home.
Get a cash offer in 3 minutes
Find out how much your home could sell for in as little as 3 minutes with a no-obligation cash offer.
Estimated market value
$736,600
Get a cash offer in 3 minutes
Find out how much your home could sell for in as little as 3 minutes with a no-obligation cash offer.
Estimated market value
$736,600
- Georgia
- Fayette County
- Peachtree City
- 30269
- 128 Mellington Ln
Nearby cities
Nearby zip codes
Other Peachtree City Topics
