Experience stylish country living just 10 minutes from the heart of downtown Smithville in this beautifully renovated 2,128 sq ft home. Situated on a permanent foundation, this property combines modern comfort with practical features in a serene setting. Step inside to discover a completely updated interior with a spacious open floor plan and split-bedroom layout, offering privacy and flow. Generously sized rooms throughout provide ample space for everyday living and entertaining, while the cozy gas fireplace in the living room adds warmth and charm. Outdoors, enjoy a large fenced backyard—ideal for pets, play, or gardening. A 24x32 detached garage with a charming side porch offers room for vehicles, hobbies, or a workshop, and an attached 6x17 shed provides convenient extra storage. Whether you're looking for your forever home or a peaceful retreat near Center Hill Lake, this move-in ready property is a must-see. Seller is offering closing cost assistance with acceptable offer, making this an even more appealing opportunity. Every detail has been thoughtfully updated for comfort, style, and functionality. Enjoy endless fun at the popular Fishlipz Resort & Grill/Pates Ford Marina, just 15 minutes away!
Closed
$277,000
128 Meridian Dr, Smithville, TN 37166
3beds
2,128sqft
Manufactured On Land, Residential
Built in 2001
0.71 Acres Lot
$271,800 Zestimate®
$130/sqft
$1,565 Estimated rent
Home value
$271,800
$239,000 - $302,000
$1,565/mo
Zestimate® history
Owner options
List your home for rent
$1,565/mo
Rent Zestimate®
Find your next renter with Zillow Rental Manager. Plus, with online applications, you can quickly screen prospective tenants – for free.
$1,565/mo
Rent Zestimate®
Refinance and save
$1,603/mo
Est. payment
Refinancing to a lower rate could help reduce your monthly payments and save thousands over the life of the loan.
$1,603/mo
Est. payment
Explore your selling options
Work with a Zillow partner agent
Leverage their expertise and Zillow's premium Showcase listings to get your home seen by more buyers.
Get startedList with your own agent
Get your home in front of millions of buyers by listing it on Zillow.
Learn how to do itSell it yourself
Take full control of how buyers see your home on Zillow by listing For Sale by Owner (FSBO).
List your homeWhat's special
Detached garageCozy gas fireplaceCharming side porchModern comfortLarge fenced backyardSpacious open floor planSplit-bedroom layout
Zillow last checked:
Listing updated:
Listed by:
Kristie Driver 615-934-7513,
Center Hill Realty
Bought with:
Jordan Duane Stilwell, 352339
Discover Realty & Auction, LLC
Source: RealTracs MLS as distributed by MLS GRID,MLS#: 2974899
Facts & features
Interior
Bedrooms & bathrooms
- Bedrooms: 3
- Bathrooms: 2
- Full bathrooms: 2
- Main level bedrooms: 3
Bedroom 1
- Area: 221 Square Feet
- Dimensions: 17x13
Bedroom 2
- Area: 100 Square Feet
- Dimensions: 10x10
Bedroom 3
- Area: 100 Square Feet
- Dimensions: 10x10
Den
- Features: Separate
- Level: Separate
- Area: 425 Square Feet
- Dimensions: 25x17
Kitchen
- Area: 143 Square Feet
- Dimensions: 13x11
Living room
- Features: Great Room
- Level: Great Room
- Area: 696 Square Feet
- Dimensions: 29x24
Heating
- Central, Natural Gas
Cooling
- Ceiling Fan(s), Central Air, Electric
Appliances
- Included: Electric Oven, Electric Range, Dishwasher, Microwave, Stainless Steel Appliance(s)
- Laundry: Electric Dryer Hookup, Washer Hookup
Features
- Ceiling Fan(s), High Speed Internet
- Flooring: Laminate, Tile
- Basement: None,Crawl Space
- Number of fireplaces: 1
- Fireplace features: Gas, Living Room
Interior area
- Total structure area: 2,128
- Total interior livable area: 2,128 sqft
- Finished area above ground: 2,128
Property
Parking
- Total spaces: 2
- Parking features: Detached, Concrete, Paved
- Garage spaces: 2
Features
- Levels: One
- Stories: 1
- Patio & porch: Deck, Covered, Porch
- Has spa: Yes
- Spa features: Private
- Fencing: Back Yard
Lot
- Size: 0.71 Acres
- Dimensions: 126.27 x 276.83
- Features: Level
- Topography: Level
Details
- Additional structures: Storage
- Parcel number: 102J A 00400 000
- Special conditions: Standard
Construction
Type & style
- Home type: MobileManufactured
- Property subtype: Manufactured On Land, Residential
Materials
- Vinyl Siding
Condition
- New construction: No
- Year built: 2001
Utilities & green energy
- Sewer: Septic Tank
- Water: Private
- Utilities for property: Electricity Available, Natural Gas Available, Water Available
Community & HOA
Community
- Subdivision: Betwixt And Between
HOA
- Has HOA: No
Location
- Region: Smithville
Financial & listing details
- Price per square foot: $130/sqft
- Tax assessed value: $143,000
- Annual tax amount: $897
- Date on market: 8/15/2025
- Electric utility on property: Yes
Price history
| Date | Event | Price |
|---|---|---|
| 10/15/2025 | Sold | $277,000-4.2%$130/sqft |
Source:  RealTracs MLS as distributed by MLS GRID #2974899 Report a problem RealTracs MLS as distributed by MLS GRID #2974899 Report a problem | ||
| 9/28/2025 | Pending sale | $289,000$136/sqft |
Source: RealTracs MLS as distributed by MLS GRID #2974899 Report a problem | ||
| 9/14/2025 | Contingent | $289,000$136/sqft |
Source: RealTracs MLS as distributed by MLS GRID #2974899 Report a problem | ||
| 8/15/2025 | Listed for sale | $289,000$136/sqft |
Source: RealTracs MLS as distributed by MLS GRID #2974899 Report a problem | ||
| 8/4/2025 | Listing removed | $289,000$136/sqft |
Source: RealTracs MLS as distributed by MLS GRID #2885680 Report a problem | ||
| 7/2/2025 | Price change | $289,000-1.7%$136/sqft |
Source: RealTracs MLS as distributed by MLS GRID #2885680 Report a problem | ||
| 6/16/2025 | Price change | $294,000-1.7%$138/sqft |
Source: RealTracs MLS as distributed by MLS GRID #2885680 Report a problem | ||
| 5/17/2025 | Listed for sale | $299,000+214.7%$141/sqft |
Source: RealTracs MLS as distributed by MLS GRID #2885680 Report a problem | ||
| 9/30/2022 | Sold | $95,000+58.6%$45/sqft |
Source: Public Record Report a problem | ||
| 11/4/2019 | Sold | $59,900$28/sqft |
Source: RealTracs MLS as distributed by MLS GRID #2057011 Report a problem | ||
| 10/11/2019 | Price change | $59,900-3.4%$28/sqft |
Source: Center Hill Realty #2057011 Report a problem | ||
| 10/8/2019 | Price change | $62,000-50.4%$29/sqft |
Source: Center Hill Realty #2057011 Report a problem | ||
| 8/7/2019 | Price change | $125,000-10.1%$59/sqft |
Source: Center Hill Realty #2057011 Report a problem | ||
| 7/2/2019 | Listed for sale | $139,000$65/sqft |
Source: Center Hill Realty #2057011 Report a problem | ||
Public tax history
| Year | Property taxes | Tax assessment |
|---|---|---|
| 2025 | $897 | $35,750 |
| 2024 | $897 +25.5% | $35,750 |
| 2023 | $715 +15.6% | $35,750 |
| 2022 | $619 | $35,750 |
| 2021 | -- | $35,750 +76.8% |
| 2020 | $429 | $20,225 |
| 2019 | $429 +15.8% | $20,225 |
| 2018 | $371 0% | $20,225 |
| 2017 | $371 | $20,225 |
| 2016 | $371 +13.2% | $20,225 |
| 2015 | $328 -9.5% | $20,225 -9.5% |
| 2014 | $362 +40.6% | $22,350 +40.6% |
| 2013 | $258 | $15,900 |
| 2011 | $258 +4.7% | $15,900 -5.6% |
| 2010 | $246 | $16,850 |
| 2009 | $246 | $16,850 |
| 2008 | $246 -11.9% | $16,850 +2.6% |
| 2007 | $279 -10.5% | $16,425 |
| 2006 | $312 +30.8% | $16,425 +4% |
| 2005 | $239 -7.4% | $15,800 |
| 2004 | $258 -10% | $15,800 -10% |
| 2003 | $286 | $17,550 +1.7% |
| 2001 | -- | $17,259 -75% |
| 2000 | -- | $69,034 |
Find assessor info on the county website
Neighborhood: 37166
Nearby homes
- $235,5003 bd2 ba2k sqft176 Meridian Dr, Smithville, TN 37166Off Market
- $244,9003 bd2 ba1.4k sqft7960 McMinnville Hwy, Smithville, TN 37166Sold

- $252,800-- bd-- ba-- sqftMcMinnville Hwy, SMITHVILLE, TN 37166Off Market
- $29,9000.43 Acres0 McMinnville Hwy LOT 2, Smithville, TN 37166Sold
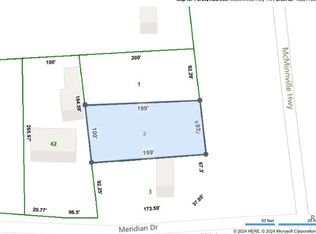
- $60,000-- bd-- ba-- sqftMcMinnville Hwy, Smithville, TN 37166Sold
- $122,0003 bd3 ba3.2k sqft7950 McMinnville Hwy, Smithville, TN 37166Sold
- $504,400-- bd-- ba-- sqft7950 McMinnville Hwy LOT 1, Smithville, TN 37166Off Market
- $48,400-- bd-- ba1.3k sqft105 Cardinal Ln, Smithville, TN 37166Off Market
Nearby schools
GreatSchools rating
- NASmithville Elementary SchoolGrades: PK-2Distance: 6.9 mi
- 5/10Dekalb Middle SchoolGrades: 6-8Distance: 8.7 mi
- 6/10De Kalb County High SchoolGrades: 9-12Distance: 8.7 mi
Schools provided by the listing agent
- Elementary: Northside Elementary
- Middle: DeKalb Middle School
- High: De Kalb County High School
Source: RealTracs MLS as distributed by MLS GRID. This data may not be complete. We recommend contacting the local school district to confirm school assignments for this home.
- Tennessee
- Dekalb County
- Smithville
- 37166
- 128 Meridian Dr
Nearby cities
Nearby zip codes
Other Smithville Topics
