Massive Price Reduction-Motivated Seller
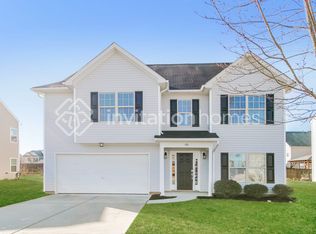
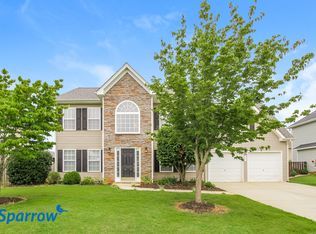
This 5-bedroom, 4-bath home in Curtis Pond is now priced at $80,000 below the original list price and offers one of the best values on the market for buyers who want space, flexibility, and instant equity.
Inside you'll find an open-concept kitchen and living area with plenty of natural light, a main-level guest suite, a spacious loft, and a fully finished third floor with a private bathroom-perfect for a teen suite, home office, or media room.
This home could use fresh paint and new carpet, and the price reflects that-giving buyers an opportunity to choose their own colors and finished instead of paying a premium for someone else's upgrades. With a little cosmetic TLC, this home has the potential to shine and build equity quickly.
Curtis Pond offers fantastic community amenities, including a pool, playground, picnic area, and sidewalks throughout the neighborhood.
At this price, you won't find another 5-bedroom home with this much square footage and potential.
Seller is very motivated-bring your offer.
Closed
Zillow last checked:
Listing updated:
Bought with:
Alison Alston
EXP Realty LLC Ballantyne
Source: Canopy MLS as distributed by MLS GRID,MLS#: 4318597
Price history
| Date | Event | Price |
|---|---|---|
| 1/9/2026 | Listing removed | $2,549$1/sqft |
Source: Zillow Rentals Report a problem | ||
| 12/17/2025 | Listed for rent | $2,549$1/sqft |
Source: Zillow Rentals Report a problem | ||
| 12/8/2025 | Sold | $378,000-10%$135/sqft |
Source:  Canopy MLS as distributed by MLS GRID #4318597 Report a problem Canopy MLS as distributed by MLS GRID #4318597 Report a problem | ||
| 12/4/2025 | Pending sale | $419,900$150/sqft |
Source: Canopy MLS as distributed by MLS GRID #4318597 Report a problem | ||
| 11/3/2025 | Listed for sale | $419,900-1.2%$150/sqft |
Source: Canopy MLS as distributed by MLS GRID #4318597 Report a problem | ||
| 11/3/2025 | Listing removed | $424,900$152/sqft |
Source: Canopy MLS as distributed by MLS GRID #4234778 Report a problem | ||
| 10/27/2025 | Price change | $424,900-1.2%$152/sqft |
Source: Canopy MLS as distributed by MLS GRID #4234778 Report a problem | ||
| 10/14/2025 | Price change | $429,900-2.3%$154/sqft |
Source: Canopy MLS as distributed by MLS GRID #4234778 Report a problem | ||
| 10/7/2025 | Price change | $440,000-2.2%$157/sqft |
Source: Canopy MLS as distributed by MLS GRID #4234778 Report a problem | ||
| 9/24/2025 | Price change | $450,000-2.2%$161/sqft |
Source: Canopy MLS as distributed by MLS GRID #4234778 Report a problem | ||
| 9/3/2025 | Price change | $460,000-2.1%$164/sqft |
Source: Canopy MLS as distributed by MLS GRID #4234778 Report a problem | ||
| 8/17/2025 | Price change | $469,900-0.9%$168/sqft |
Source: Canopy MLS as distributed by MLS GRID #4234778 Report a problem | ||
| 7/28/2025 | Price change | $474,000-1%$169/sqft |
Source: Canopy MLS as distributed by MLS GRID #4234778 Report a problem | ||
| 6/16/2025 | Price change | $479,000-2.2%$171/sqft |
Source: Canopy MLS as distributed by MLS GRID #4234778 Report a problem | ||
| 6/3/2025 | Price change | $490,000-2%$175/sqft |
Source: Canopy MLS as distributed by MLS GRID #4234778 Report a problem | ||
| 5/16/2025 | Listed for sale | $500,000+106.6%$179/sqft |
Source: Canopy MLS as distributed by MLS GRID #4234778 Report a problem | ||
| 4/29/2014 | Sold | $242,000$86/sqft |
Source: Canopy MLS as distributed by MLS GRID #2198162 Report a problem | ||
| 1/30/2014 | Price change | $242,000+0.8%$86/sqft |
Source: Eastwood Homes #2198162 Report a problem | ||
| 12/21/2013 | Listed for sale | $240,000$86/sqft |
Source: Eastwood Homes #2198162 Report a problem | ||

Get a cash offer in 3 minutes
Find out how much your home could sell for in as little as 3 minutes with a no-obligation cash offer.
Estimated market value
$392,600
