Skip main navigation
Sold for $312,500
  • $312,500

    128 Misty Meadows Cir SE, Cleveland, TN 37323

    3beds
    1,536sqft
    Single Family Residence
    Built in 2003
    0.52 Acres Lot
    $346,000 Zestimate®
    $203/sqft
    $1,882 Estimated rent

    Home value

    $346,000

    $329,000 - $363,000

    $1,882/mo

    Zestimate® history
    Loading
    Loading...

    Owner options

    List your home for rent

    $1,882/mo

    Rent Zestimate®

    Find your next renter with Zillow Rental Manager. Plus, with online applications, you can quickly screen prospective tenants – for free.

    Learn more

    $1,882/mo

    Rent Zestimate®

    Refinance and save

    $1,795/mo

    Est. payment

    Refinancing to a lower rate could help reduce your monthly payments and save thousands over the life of the loan.

    See today's rates

    $1,795/mo

    Est. payment

    Explore your selling options

    Work with a Zillow partner agent

    Leverage their expertise and Zillow's premium Showcase listings to get your home seen by more buyers.

    Get started

    List with your own agent

    Get your home in front of millions of buyers by listing it on Zillow.

    Learn how to do it

    Sell it yourself

    Take full control of how buyers see your home on Zillow by listing For Sale by Owner (FSBO).

    List your home

    What's special

    Rocking chair front porchFire pit areaSoothing neutral color paletteAmple storageWell-organized pantryFormal dining roomKeeping room
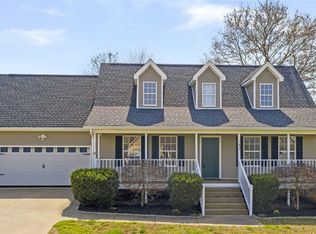
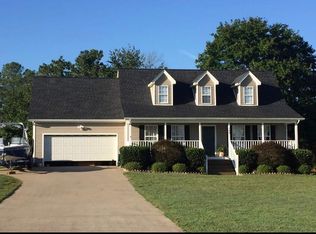
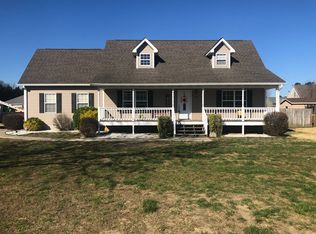
    Welcome to this charming dollhouse nestled within a large lot subdivision, complete with an inviting rocking chair front porch. This one-level residence is not just a house; it's a warm and inviting home, ready for you to move in. Upon entering, you'll be greeted by a welcoming foyer that seamlessly connects to the kitchen and family room, providing the perfect space for guests to unwind, hang their jackets, or engage in lively conversations. This charming abode features a thoughtfully designed split-bedroom floor plan, a soothing neutral color palette, and plenty of natural light, creating a sense of openness and comfort. The kitchen offers generous space for family gatherings. With its eat in area, ample storage in numerous cabinets, a well-organized pantry, and a large amount of countertop space for meal preparation and serving, this kitchen is perfect for creating memorable dinners. The spacious den is a true gem, adorned with scraped hardwood flooring and a cozy fireplace. It seamlessly leads to an expansive deck, offering a view of the fenced in backyard. Here, you'll find an approximately half-acre of land, fully fenced for privacy and perfect for outdoor gatherings. The deck provides plenty of room for relaxation, and a fire pit area for cozy evenings. Additional features of this lovely home include an attached garage for convenient parking, two closets in the guest bedrooms, and the flexibility to transform the formal dining room into a home office, keeping room, or a playful playroom.

    Zillow last checked:

    Listing updated:

    Listed by:

    Karen Liner 423-715-2614,

    Bender Realty

    Bought with:

    Angela Tumlin, 365278

    Real Estate Partners Chattanooga LLC

    Source: Greater Chattanooga Realtors,MLS#: 1382182

    Facts & features

    Interior

    Bedrooms & bathrooms
    • Bedrooms: 3
    • Bathrooms: 2
    • Full bathrooms: 2
    Heating
    • Central, Electric
    Cooling
    • Central Air, Electric
    Appliances
    • Included: Dryer, Disposal, Dishwasher, Free-Standing Electric Range, Microwave, Refrigerator, Washer
    • Laundry: Laundry Closet, Electric Dryer Hookup, Gas Dryer Hookup, Washer Hookup
    Features
    • Eat-in Kitchen, Open Floorplan, Pantry, Primary Downstairs, Walk-In Closet(s), En Suite, Split Bedrooms
    • Flooring: Carpet, Linoleum, Engineered Hardwood
    • Windows: Insulated Windows, Vinyl Frames
    • Basement: Crawl Space
    • Number of fireplaces: 1
    • Fireplace features: Den, Family Room, Living Room
    Interior area
    • Total structure area: 1,536
    • Total interior livable area: 1,536 sqft

    Property

    Parking
    • Total spaces: 2
    • Parking features: Garage Door Opener, Kitchen Level
    • Attached garage spaces: 2
    Features
    • Levels: One
    • Patio & porch: Deck, Patio, Porch, Porch - Covered
    Lot
    • Size: 0.52 Acres
    • Dimensions: 130 x 176
    • Features: Level
    Details
    • Parcel number: 067d B 011.00

    Construction

    Type & style
    • Home type: SingleFamily
    • Property subtype: Single Family Residence
    Materials
    • Brick, Stone, Vinyl Siding
    • Foundation: Block
    • Roof: Shingle
    Condition
    • New construction: No
    • Year built: 2003

    Utilities & green energy

    • Sewer: Septic Tank
    • Water: Public
    • Utilities for property: Cable Available, Electricity Available, Underground Utilities

    Community & neighborhood

    Security
    • Security features: Smoke Detector(s), Security System
    Location
    • Region: Cleveland
    • Subdivision: The Meadows

    Other

    Other facts
    • Listing terms: Cash,Conventional,FHA,Owner May Carry,VA Loan

    Price history

    DateEventPrice
    12/8/2023Sold$312,500-2%$203/sqft
    Source: Greater Chattanooga Realtors #1382182 Report a problem
    11/10/2023Contingent$319,000$208/sqft
    Source: RCAR #20237912 Report a problem
    11/1/2023Listed for sale$319,000+25.1%$208/sqft
    Source: RCAR #20237912 Report a problem
    8/2/2021Sold$254,900+2%$166/sqft
    Source: Public Record Report a problem
    6/25/2021Pending sale$249,900$163/sqft
    Source: RE/MAX International #20213646 Report a problem
    6/25/2021Contingent$249,900$163/sqft
    Source: RCAR #20213646 Report a problem
    6/23/2021Listed for sale$249,900+57.2%$163/sqft
    Source: RCAR #20213646 Report a problem
    10/6/2017Sold$159,000$104/sqft
    Source: Public Record Report a problem
    8/23/2017Listed for sale$159,000+9.7%$104/sqft
    Source: KW CLEVELAND #20174678 Report a problem
    5/20/2015Sold$144,900$94/sqft
    Source: Public Record Report a problem
    2/6/2015Listed for sale$144,900+14.1%$94/sqft
    Source: Crye-Leike #20150644 Report a problem
    9/20/2005Sold$127,000+7.2%$83/sqft
    Source: Public Record Report a problem
    12/4/2003Sold$118,500+887.5%$77/sqft
    Source: Public Record Report a problem
    12/2/2002Sold$12,000$8/sqft
    Source: Public Record Report a problem

    Public tax history

    YearProperty taxesTax assessment
    2025-- $79,150 +53.8%
    2024$915 $51,475
    2023$915 $51,475
    2022$915 $51,475
    2021$915 +5%$51,475 +31.2%
    2019$872 +5.1%$39,225
    2018$830 0%--
    2017$830 -1.9%--
    2016$846 --
    2015$846 +0.8%--
    2014$839 --
    2013-- --
    2011$821 $38,600
    2009$821 $38,600
    2008-- $38,600 +12.5%
    2007$827 +12.6%$34,325
    2006$735 $34,325
    2005$735 +5.7%$34,325 +14.1%
    2004$695 $30,075

    Find assessor info on the county website

    Neighborhood: 37323

    Nearby schools

    GreatSchools rating
    Schools provided by the listing agent
    • Elementary: Taylor Elementary
    • Middle: Lake Forest Middle
    • High: Bradley Central High

    Source: Greater Chattanooga Realtors. This data may not be complete. We recommend contacting the local school district to confirm school assignments for this home.

    Get a cash offer in 3 minutes
    Find out how much your home could sell for in as little as 3 minutes with a no-obligation cash offer.
    Estimated market value
    $346,000
    Get a cash offer in 3 minutes
    Find out how much your home could sell for in as little as 3 minutes with a no-obligation cash offer.
    Estimated market value
    $346,000