Skip main navigation
Off market
  • $936,200

    128 Model A Dr, Maysville, GA 30558

    3beds
    4,016sqft
    SingleFamily
    Built in 2003
    8.62 Acres Lot
    $936,200 Zestimate®
    $233/sqft
    $3,176 Estimated rent

    Home value

    $936,200

    $852,000 - $1.03M

    $3,176/mo

    Zestimate® history
    Loading
    Loading...

    Owner options

    List your home for rent

    $3,176/mo

    Rent Zestimate®

    Find your next renter with Zillow Rental Manager. Plus, with online applications, you can quickly screen prospective tenants – for free.

    Learn more

    $3,176/mo

    Rent Zestimate®

    Refinance and save

    $5,436/mo

    Est. payment

    Refinancing to a lower rate could help reduce your monthly payments and save thousands over the life of the loan.

    See today's rates

    $5,436/mo

    Est. payment

    Explore your selling options

    Work with a Zillow partner agent

    Leverage their expertise and Zillow's premium Showcase listings to get your home seen by more buyers.

    Get started

    List with your own agent

    Get your home in front of millions of buyers by listing it on Zillow.

    Learn how to do it

    Sell it yourself

    Take full control of how buyers see your home on Zillow by listing For Sale by Owner (FSBO).

    List your home

    What's special

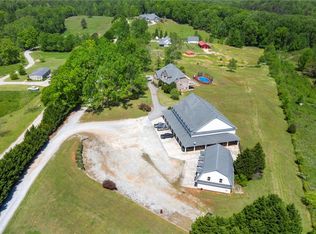
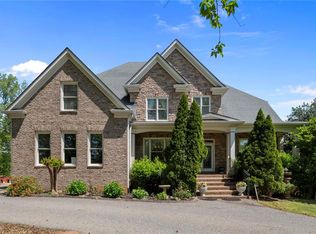
    ELCOME TO THE AMERICAN DREAM!!!It's all one package - a charming, custom home (on a basement), additionally a separate office/shop space and a detached garage to be used as a garage or storage - all nestled on almost 9acres in beautiful Banks county. This unique property is perfect for a small business or that hobby that needs space. One enters the house and is greeted by a 2-story foyer. The main floor includes a formal dining room, great room (centered around a fireplace), keeping room,breakfast room, kitchen and the master suite. All accented by Hardwood, tile, amazing trim work and coffered ceilings.The kitchen is perfect for entertaining and cooking with granite counters, an island, stainless appliances and view to the keeping and breakfast rooms. A large deck wraps around the back of the house and looks onto the pasture filled backyard. The deck is partially covered so it gives outdoor space all year round. Lots of room on the 8.62 acres for a garden and farming (She-Shed included). The master suite is quite the treat with lots of natural light, an amazing bathroom including a separate shower, soaker tub, double vanities and lots of built-ins for storage. The second floor includes a massive family room, rec area, second master w/ full bathroom and office and a third secondary bedroom. The basement has a boat door is unfinished and stubbed for a bathroom! The commercial building is over 4000sqft and could be used for a business or hobby - so much potential... 6 office spaces, HVAC, bathroom, delivery bay, security system, internet, water heater and HUGE attic for storage. The 8 car garage - perfect for a workroom - has power. Conveniently located between exits 147 and 149 - on the outskirts of the historic town of Maysville - I85

    This property is off market, which means it's not currently listed for sale or rent on Zillow. This may be different from what's available on other websites or public sources.
    Facts & features

    Interior

    Bedrooms & bathrooms
    • Bedrooms: 3
    • Bathrooms: 3
    • Full bathrooms: 2
    • 1/2 bathrooms: 1
    • Main level bathrooms: 2
    • Main level bedrooms: 1
    Heating
    • Forced air, Electric
    Cooling
    • Central
    Appliances
    • Included: Dishwasher, Microwave, Range / Oven
    • Laundry: Laundry Room, In Kitchen, In Hall
    Features
    • Double Vanity, Walk-In Closet(s), High Ceilings, Separate Shower, Garden Tub, Foyer - 2 Story, Entrance Foyer, Hardwood Floors, Tile Floors, Carpet, Tray Ceiling(s)
    • Flooring: Tile, Hardwood
    • Basement: Unfinished
    • Has fireplace: Yes
    • Fireplace features: See Remarks, Family Room, Living Room, Factory Built
    Interior area
    • Structure area source: Sq Ft Not Entered
    • Total interior livable area: 4,016 sqft

    Property

    Parking
    • Total spaces: 2
    • Details: 2 Car, Auto Garage Door
    Accessibility
    • Accessibility features: Other (See Remarks)
    Features
    • Patio & porch: Deck/Patio
    • Exterior features: Brick
    • Pool features: Above Ground
    Lot
    • Size: 8.62 Acres
    • Features: Level, Open Lot
    Details
    • Additional structures: Workshop, Garage(s), Outbuilding
    • Parcel number: B32D060
    • Special conditions: Agent/Seller Relationship

    Construction

    Type & style
    • Home type: SingleFamily
    • Architectural style: Traditional
    Materials
    • brick
    • Foundation: Footing
    • Roof: Composition
    Condition
    • Year built: 2003

    Utilities & green energy

    • Sewer: Septic Tank, WELL
    • Water: Well
    Green energy
    • Energy efficient items: Water Heater-electric

    Community & neighborhood

    Location
    • Region: Maysville

    Other

    Other facts
    • Flooring: Tile, Hardwood
    • Sewer: Septic Tank, WELL
    • WaterSource: Well
    • Appliances: Dishwasher, Range/Oven, Central Vacuum, Ice Maker, Electric Water Heater, Cooktop - Separate, Microwave - Built In
    • FireplaceYN: true
    • Heating: Electric, Central
    • GarageYN: true
    • PatioAndPorchFeatures: Deck/Patio
    • HeatingYN: true
    • CoolingYN: true
    • Basement: Full, Walk-Out Access, Daylight, Walk-Up Access, Bath Stubbed, Boat Door
    • FireplaceFeatures: See Remarks, Family Room, Living Room, Factory Built
    • FireplacesTotal: 3
    • ExteriorFeatures: Workshop, Balcony, Garden, Deck/Patio, Out Building, Pool-above Ground
    • Roof: Composition
    • LotFeatures: Level, Open Lot
    • ArchitecturalStyle: Traditional
    • InteriorFeatures: Double Vanity, Walk-In Closet(s), High Ceilings, Separate Shower, Garden Tub, Foyer - 2 Story, Entrance Foyer, Hardwood Floors, Tile Floors, Carpet, Tray Ceiling(s)
    • MainLevelBathrooms: 2
    • OtherStructures: Workshop, Garage(s), Outbuilding
    • PoolFeatures: Above Ground
    • Cooling: Central Air, Ceiling Fan(s)
    • LaundryFeatures: Laundry Room, In Kitchen, In Hall
    • ParkingFeatures: Garage, 2 Car, Side/Rear Entrance, Auto Garage Door
    • StructureType: House
    • FarmLandAreaSource: Public Record
    • LotDimensionsSource: Public Records
    • OtherParking: 2 Car, Auto Garage Door
    • GreenEnergyEfficient: Water Heater-electric
    • MainLevelBedrooms: 1
    • ConstructionMaterials: Brick 4 Sided
    • BuildingAreaSource: Sq Ft Not Entered
    • LivingAreaSource: Sq Ft Not Entered
    • AccessibilityFeatures: Other (See Remarks)
    • SpecialListingConditions: Agent/Seller Relationship
    • BeastPropertySubType: Single Family Detached
    • MlsStatus: Active

    Price history

    DateEventPrice
    4/1/2022Sold$885,000-10.5%$220/sqft
    Source: FMLS GA #6954764 Report a problem
    3/5/2022Pending sale$989,000$246/sqft
    Source: GAMLS #9064410 Report a problem
    3/5/2022Contingent$989,000$246/sqft
    Source: FMLS GA #6954764 Report a problem
    10/9/2021Listed for sale$989,000-20.9%$246/sqft
    Source: FMLS GA #6954764 Report a problem
    7/27/2020Listing removed$1,250,000$311/sqft
    Source: Twig Nest Company #8777106 Report a problem
    4/27/2020Listed for sale$1,250,000$311/sqft
    Source: Twig Nest Company #6719215 Report a problem

    Public tax history

    YearProperty taxesTax assessment
    2025$6,885 +1.4%$350,689 +4.6%
    2024$6,790 +7.5%$335,163 +11.4%
    2023$6,316 +13.5%$300,824 +17.8%
    2022$5,562 +22.6%$255,370 +24.6%
    2021$4,536 +21.3%$205,018 +24.8%
    2020$3,739 -1.6%$164,240
    2019$3,801 +3.5%$164,240 +7.8%
    2018$3,672 +11.1%$152,293 +14.1%
    2017$3,305 +2.9%$133,483 -0.1%
    2016$3,213 +6.1%$133,682
    2015$3,029 +9.8%$133,682 -7.6%
    2014$2,760 $144,634
    2013$2,760 $144,634
    2012-- --
    2011-- --
    2010-- --
    2009$2,634 $144,636
    2008-- $144,636
    2007-- $144,636 -52%
    2006-- $301,348

    Find assessor info on the county website

    Neighborhood: 30558

    Nearby schools

    GreatSchools rating
    Schools provided by the listing agent
    • Elementary: Banks Co Primary/Elementary
    • Middle: Banks County
    • High: Banks County

    Source: The MLS. This data may not be complete. We recommend contacting the local school district to confirm school assignments for this home.

    Get a cash offer in 3 minutes
    Find out how much your home could sell for in as little as 3 minutes with a no-obligation cash offer.
    Estimated market value
    $936,200
    Get a cash offer in 3 minutes
    Find out how much your home could sell for in as little as 3 minutes with a no-obligation cash offer.
    Estimated market value
    $936,200