Skip main navigation
Pending
  • $525,000

    128 Montgomery Ave, Souderton, PA 18964

    4beds
    2,024sqft
    : 
    $3,417/mo
    Get pre-qualified
    Single Family Residence
    Built in 2009
    8,371 Square Feet Lot
    $534,100 Zestimate®
    $259/sqft
    $-- HOA

    What's special

    Comfortable living spacesPull-out appliance garageBeautiful finishesAbundant natural lightGenerous granite workspaceRecently updated kitchenCenter island
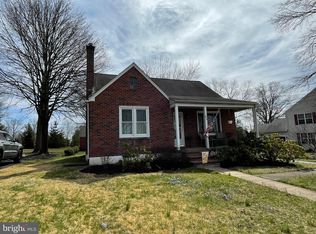
    Welcome to this immaculate, move-in-ready Souderton Borough gem, ideally situated in the highly regarded Souderton Area School District. Filled with natural light and finished in soft, neutral tones, this beautifully maintained home offers a flexible, functional floor plan with hardwood flooring throughout much of the first and second levels. A welcoming foyer with a coat closet opens to a spacious living room and adjoining dining room, creating an easy flow for everyday living and entertaining. The recently updated kitchen features white cabinetry with pull-out storage, a lazy Susan, new hardware, tile backsplash, granite countertops, dishwasher, garbage disposal, and a center island. A brand-new wall of cabinetry provides exceptional additional storage, a pull-out appliance garage, and generous granite workspace. The attached two-car, side-entry garage includes electric openers, direct access to the kitchen, and a separate door to the backyard. A powder room is located just off the center hallway. Beyond the kitchen, a versatile bonus room is ideal for a home office, playroom, den, or sitting room and opens to the large, private backyard. The brick-paver patio provides a wonderful setting for outdoor entertaining, gardening, or simply relaxing. Upstairs, hardwood flooring continues throughout the hallway and all three bedrooms. The spacious primary suite features a walk-in closet and a private bath with a soaking tub, separate porcelain-tile shower, ceramic-tile flooring, and a double-sink vanity. A second full bath serves the additional bedrooms, while laundry hookups are thoughtfully located in a hallway closet. The finished basement provides even more flexible living space, including a family or media room and a separate room currently used as a fourth bedroom that could also serve as a second office or exercise room. An unfinished area offers valuable storage, along with hookups for an additional laundry area. Enjoy the charm and convenience of downtown Souderton from this highly desirable location. Walk to Main Street, local restaurants, shops, Starbucks, grocery stores, the community pool, and nearby parks. Popular community events, including Third Fridays during the summer months, bring live music, food, local vendors, and wonderful small-town energy to the neighborhood. Combining beautiful finishes, abundant natural light, comfortable living spaces, and exceptional walkability, this pristine home is truly a special place to call home.
    45 days
    131
    0

    Likely to sell faster than

    Zillow last checked:

    Listing updated:

    Listed by:

    Carol Young 215-519-6304,

    Keller Williams Real Estate-Blue Bell 2156462900,

    Co-Listing Agent: Ronald C Young 267-408-2306,

    Keller Williams Real Estate-Blue Bell

    Source: Bright MLS,MLS#: PAMC2187820MLS Logo

      Facts & features

      Interior

      Bedrooms & bathrooms
      • Bedrooms: 4
      • Bathrooms: 3
      • Full bathrooms: 2
      • 1/2 bathrooms: 1
      • Main level bathrooms: 1
      Rooms
      • Room types: Living Room, Dining Room, Primary Bedroom, Bedroom 4, Kitchen, Foyer, Bedroom 1, Laundry, Office, Recreation Room, Storage Room, Bathroom 1, Bathroom 2, Primary Bathroom
      Primary bedroom
      • Level: Upper
      • Area: 228 Square Feet
      • Dimensions: 12 X 19
      Bedroom 1
      • Level: Upper
      • Area: 130 Square Feet
      • Dimensions: 10 X 13
      Bedroom 4
      • Level: Lower
      • Area: 210 Square Feet
      • Dimensions: 14 X 15
      Primary bathroom
      • Level: Upper
      • Area: 80 Square Feet
      • Dimensions: 10 X 8
      Bathroom 1
      • Level: Main
      • Area: 18 Square Feet
      • Dimensions: 6 X 3
      Bathroom 2
      • Level: Upper
      • Area: 40 Square Feet
      • Dimensions: 5 X 8
      Bathroom 2
      • Level: Upper
      • Area: 144 Square Feet
      • Dimensions: 12 X 12
      Dining room
      • Level: Main
      • Area: 180 Square Feet
      • Dimensions: 15 X 12
      Foyer
      • Level: Main
      • Area: 77 Square Feet
      • Dimensions: 7 X 11
      Kitchen
      • Level: Main
      • Area: 210 Square Feet
      • Dimensions: 15 X 14
      Laundry
      • Level: Upper
      • Area: 10 Square Feet
      • Dimensions: 2 X 5
      Living room
      • Level: Main
      • Area: 224 Square Feet
      • Dimensions: 14 X 16
      Office
      • Level: Main
      • Area: 99 Square Feet
      • Dimensions: 11 X 9
      Recreation room
      • Level: Lower
      • Area: 416 Square Feet
      • Dimensions: 16 X 26
      Storage room
      • Level: Lower
      • Area: 150 Square Feet
      • Dimensions: 15 X 10
      Heating
      • Heat Pump, Electric
      Cooling
      • Central Air, Electric
      Appliances
      • Included: Electric Water Heater
      • Laundry: Laundry Room
      Features
      • Basement: Full
      • Has fireplace: No
      Interior area
      • Total structure area: 2,024
      • Total interior livable area: 2,024 sqft
      • Finished area above ground: 2,024
      • Finished area below ground: 0
      Video & virtual tour

      Property

      Parking
      • Total spaces: 2
      • Parking features: Garage Faces Side, Attached
      • Attached garage spaces: 2
      Accessibility
      • Accessibility features: None
      Features
      • Levels: Two
      • Stories: 2
      • Pool features: None
      Lot
      • Size: 8,371 Square Feet
      • Dimensions: 66.00 x 0.00
      Details
      • Additional structures: Above Grade, Below Grade
      • Parcel number: 210003368031
      • Zoning: RESIDENTIAL
      • Special conditions: Standard

      Construction

      Type & style
      • Home type: SingleFamily
      • Architectural style: Traditional
      • Property subtype: Single Family Residence
      Materials
      • Vinyl Siding
      • Foundation: Concrete Perimeter
      Condition
      • New construction: No
      • Year built: 2009

      Utilities & green energy

      • Sewer: Public Sewer
      • Water: Public

      Community & HOA

      Community
      • Subdivision: None Available
      HOA
      • Has HOA: No
      Location
      • Region: Souderton
      • Municipality: SOUDERTON BORO

      Financial & listing details

      • Price per square foot: $259/sqft
      • Tax assessed value: $156,110
      • Annual tax amount: $8,043
      • Date on market: 7/19/2026
      • Listing agreement: Exclusive Right To Sell
      • Exclusions: Refrigerator, Induction Stove, Stackable Washer / Dryer, Garage Refrigerator
      • Ownership: Fee Simple

        Estimated market value

        $534,100

        $507,000 - $561,000

        $3,292/mo

        Price history

        DateEventPrice
        7/23/2026Pending sale$525,000$259/sqft
        Source: Bright MLS #PAMC2187820 Report a problem
        7/23/2026Listing removed$525,000$259/sqft
        Source: Bright MLS #PAMC2187820 Report a problem
        7/22/2026Pending sale$525,000$259/sqft
        Source: Bright MLS #PAMC2187820 Report a problem
        7/21/2026Contingent$525,000$259/sqft
        Source: Bright MLS #PAMC2187820 Report a problem
        7/19/2026Listed for sale$525,000+72.1%$259/sqft
        Source: Bright MLS #PAMC2187820 Report a problem
        6/4/2013Sold$305,000-3.2%$151/sqft
        Source: Public Record Report a problem
        3/1/2013Price change$315,000-3.1%$156/sqft
        Source: Coldwell Banker Hearthside, Realtors #6154877 Report a problem
        1/16/2013Listed for sale$325,000+199.5%$161/sqft
        Source: Coldwell Banker Hearthside, Realtors #6154877 Report a problem
        1/16/2009Sold$108,512$54/sqft
        Source: Public Record Report a problem

        Public tax history

        YearProperty taxesTax assessment
        2025$7,711 +10.7%$156,110
        2024$6,963 $156,110
        2023$6,963 +8%$156,110
        2022$6,447 +2.9%$156,110
        2021$6,263 +1.1%$156,110
        2020$6,194 +1.1%$156,110
        2019$6,127 +2.5%$156,110
        2018$5,977 +1.4%$156,110
        2017$5,893 +0.3%$156,110
        2016$5,873 +1.5%$156,110
        2015$5,788 +1.1%$156,110
        2014$5,726 +1.5%$156,110
        2013$5,643 +3.3%$156,110
        2012$5,465 +6%$156,110
        2011$5,158 +3.1%$156,110
        2010$5,005 +575.4%$156,110 +565.1%
        2009$741 +0.5%$23,470
        2008$737 --
        Find assessor info on the county website

        Monthly payment

        Est. payment

        Payment breakdown

        Explore the cost of this home by adjusting the details. Changes won't be saved.
        All calculations are estimates and provided by Zillow, Inc. for informational purposes only. Actual amounts may vary.
        HOA fees may include property taxes on listings classified as Co-Ops. Contact the listing agent and/or owner for fee details.
        See how much you could borrow to make a competitive offer.

        Climate risks

        Neighborhood: 18964

        Getting around

        72 / 100
        Very Walkable
        48 / 100
        Somewhat Bikeable

        Nearby schools

        GreatSchools rating
        Schools provided by the listing agent
        • District: Souderton Area

        Source: Bright MLS. This data may not be complete. We recommend contacting the local school district to confirm school assignments for this home.

        A local agent can set up tours, give advice and negotiate with sellers.

        Browse local experts