
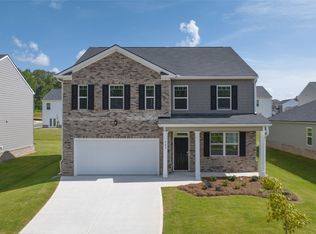
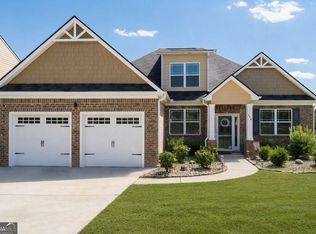
Nearly New Construction with Expansive Living Spaces and a Huge Fenced Backyard! Why wait to build when you can own this beautifully maintained, only 2-year-old home offering the perfect blend of modern design, generous space, and everyday comfort? Situated in a desirable Stockbridge community, this exceptional residence was thoughtfully designed for the way people live today. Step inside to discover oversized rooms throughout, providing flexibility for entertaining, working from home, or simply enjoying room to spread out. The open-concept layout creates a seamless flow between the living areas, while abundant natural light enhances the home's inviting atmosphere. Upstairs, a spacious loft area offers endless possibilities perfect as a media room, playroom, home office, fitness space, or second family room. Large secondary bedrooms provide comfort and privacy for everyone, and the expansive owner's suite creates a true retreat. Outside, you'll fall in love with the huge level, fully fenced backyard, offering plenty of room for pets, play, gardening, outdoor entertaining, or future additions. Whether you're hosting summer barbecues or enjoying peaceful evenings under the stars, this backyard delivers the space you've been searching for.
Active
$399,900
128 Montgomery Dr, Stockbridge, GA 30281
5beds
--sqft
Single Family Residence
Built in 2023
7,448 Square Feet Lot
$398,000 Zestimate®
$--/sqft
$42/mo HOA
What's special
Modern designHuge fenced backyardOpen-concept layoutOversized rooms throughoutAbundant natural lightExpansive living spacesLarge secondary bedrooms
- 94 days
- 140
- 19
Zillow last checked:
Listing updated:
Listed by:
Amesha Mason 310-855-2225,
LPT Realty
Source: GAMLS,MLS#: 10791122
Facts & features
Interior
Bedrooms & bathrooms
- Bedrooms: 5
- Bathrooms: 3
- Full bathrooms: 3
- Main level bathrooms: 1
- Main level bedrooms: 1
Rooms
- Room types: Family Room, Foyer, Laundry, Loft, Office, Other
Kitchen
- Features: Kitchen Island, Solid Surface Counters, Walk-in Pantry
Heating
- Central, Electric, Zoned
Cooling
- Ceiling Fan(s), Central Air, Zoned
Appliances
- Included: Dishwasher, Disposal, Microwave
- Laundry: Other, Upper Level
Features
- Double Vanity, Walk-In Closet(s)
- Flooring: Carpet, Laminate, Vinyl
- Windows: Double Pane Windows
- Basement: None
- Has fireplace: No
- Common walls with other units/homes: No Common Walls
Interior area
- Total structure area: 0
- Finished area above ground: 0
- Finished area below ground: 0
Property
Parking
- Total spaces: 1
- Parking features: Attached, Garage
- Has attached garage: Yes
Features
- Levels: Two
- Stories: 2
- Exterior features: Other
- Body of water: None
Lot
- Size: 7,448 Square Feet
- Features: Private
Details
- Parcel number: 086D01152000
Construction
Type & style
- Home type: SingleFamily
- Architectural style: Traditional
- Property subtype: Single Family Residence
Materials
- Concrete
- Roof: Composition
Condition
- Resale
- New construction: No
- Year built: 2023
Details
- Warranty included: Yes
Utilities & green energy
- Electric: 220 Volts
- Sewer: Public Sewer
- Water: Public
- Utilities for property: Cable Available, Electricity Available, High Speed Internet, Phone Available, Underground Utilities, Water Available
Community & HOA
Community
- Features: Playground, Pool, Sidewalks, Street Lights
- Security: Carbon Monoxide Detector(s), Smoke Detector(s)
- Subdivision: Reserve At Calcutta
HOA
- Has HOA: Yes
- Services included: Other
- HOA fee: $500 annually
Location
- Region: Stockbridge
Financial & listing details
- Annual tax amount: $6,039
- Date on market: 6/22/2026
- Cumulative days on market: 79 days
- Listing agreement: Exclusive Right To Sell
- Listing terms: Cash,Conventional,FHA
- Electric utility on property: Yes
Estimated market value
$398,000
$378,000 - $418,000
$2,875/mo
Price history
| Date | Event | Price |
|---|---|---|
| 7/15/2026 | Listed for sale | $399,900 |
Source:  GAMLS #10791122 Report a problem GAMLS #10791122 Report a problem | ||
| 7/9/2026 | Pending sale | $399,900 |
Source:  FMLS GA #7790698 Report a problem FMLS GA #7790698 Report a problem | ||
| 6/22/2026 | Listed for sale | $399,900-2% |
Source: FMLS GA #7790698 Report a problem | ||
| 11/6/2023 | Sold | $407,990 |
Source: FMLS GA #7258456 Report a problem | ||
| 7/7/2023 | Price change | $407,990+1.7% |
Source:  DR Horton Report a problem DR Horton Report a problem | ||
| 7/4/2023 | Listed for sale | $400,990 |
Source: DR Horton Report a problem | ||
Public tax history
Tax history is unavailable.
Monthly payment
Est. payment
Payment breakdown
Explore the cost of this home by adjusting the details. Changes won't be saved.Climate risks
Neighborhood: 30281
Nearby schools
Schools provided by the listing agent
- Elementary: Pleasant Grove
- Middle: Woodland
- High: Woodland
Source: GAMLS. This data may not be complete. We recommend contacting the local school district to confirm school assignments for this home.
Similar homes
- $550,0004 bd4 ba3.8k sqft842 Orwell Dr, Stockbridge, GA 30281Active

 MLS ID #10811558, Joanna Myles, HomeSmart. GAMLS
 - $400,0004 bd3 ba2.5k sqft316 Conley Ave, Hampton, GA 30228Active
 MLS ID #10829807, Aeisha Toussaint, Coldwell Banker Realty. GAMLS
 - $400,0005 bd4 ba3.7k sqft445 Piedmont Cir, Covington, GA 30016Active
 MLS ID #10839949, James Anderson, Orchard Brokerage, LLC. GAMLS
 - $505,0004 bd4 ba3.9k sqft220 Seth Ter, McDonough, GA 30252Active
 MLS ID #10772380, Antonio Merkerson, Coldwell Banker Realty. GAMLS
 - $400,0005 bd3 ba2.8k sqft408 Rio Dell Ct, Locust Grove, GA 30248ActiveMLS ID #10783366, Joanna Myles, HomeSmart. GAMLS
- $402,2984 bd3 ba2.6k sqft252 Delilah St, McDonough, GA 30252ActiveGAMLS
- $399,0005 bd4 ba3.1k sqft646 Toronto Cir, Hampton, GA 30228ActiveMLS ID #10845645, Mark Spain, Mark Spain Real Estate. GAMLS
- $446,4005 bd4 ba3.6k sqft8084 Louis Dr, Locust Grove, GA 30248ActiveMLS ID #10784921, Vileine Wilson, HomeSmart. GAMLS
- $450,0005 bd3 ba2.8k sqft549 Daffodil Ln, McDonough, GA 30253ActiveMLS ID #10765293, Ahkima P Bigbee, Redfin Corporation. GAMLS
- $339,0005 bd3 ba2.8k sqft262 Parkview Place Dr, McDonough, GA 30253ActiveMLS ID #10838714, Jessica Pedreira, Virtual Properties Realty.com. GAMLS
- $415,0004 bd4 ba2.9k sqft340 Silver Ridge Rd, Covington, GA 30016ActiveMLS ID #10801623, Karimah Noble, Noble Realty Partners, LLC. GAMLS
- $399,9004 bd3 ba-- sqft1253 Richmond Ct SE, Atlanta, GA 30354ActiveMLS ID #10796861, Kendra Rufino, Keller Williams West Atlanta. GAMLS
- $398,0004 bd4 ba2.8k sqft116 Cabin Way, Hampton, GA 30228ActiveMLS ID #10830392, Charlene Thompson, Coldwell Banker Realty. GAMLS
- $385,0004 bd3 ba2.3k sqft258 Aster Ave, Locust Grove, GA 30248ActiveMLS ID #10844474, Sarah Miller, Keller Williams Realty Cityside. GAMLS
- $391,0005 bd4 ba-- sqft245 Canberra Way, Locust Grove, GA 30248ActiveMLS ID #10790953, Tamika Y Houston, Houston Premier Realty. GAMLS
- $380,9903 bd3 ba2.3k sqft197 Delilah St, McDonough, GA 30252ActiveGAMLS
- $409,9004 bd3 ba-- sqft731 River Gardens Dr SE, Atlanta, GA 30354ActiveMLS ID #10808060, Antonio Ball, The Haus of Ball & Huff. GAMLS
- $485,0005 bd4 ba-- sqft4323 Cannon Walk, Ellenwood, GA 30294ActiveMLS ID #10819260, Aline Saenz, Maximum One Realty Greater Atlanta. GAMLS
- $510,0006 bd4 ba3.9k sqft520 Coventry Way, McDonough, GA 30252ActiveMLS ID #10843365, Heather Sabb, Coldwell Banker Realty. GAMLS
- $374,0004 bd3 ba-- sqft1740 Middle Brook Dr, Conyers, GA 30012ActiveMLS ID #10782615, Keesha Anderson, Watch Realty Co. GAMLS
