Welcome to this beautifully designed 4 bedroom, 3.5 bath home offering comfort, function, and character on a generous ⅔-acre lot in the desirable community of Seven Lakes West.
The main level features 3 bedrooms, including a private master suite with a tray ceiling, a large office/sitting room with built-ins, and plenty of natural light. The inviting living room boasts vaulted ceilings, a gas fireplace, and custom built-ins, while the formal dining room is highlighted by plantation shutters and stunning windows. A bright Carolina room opens to the rear patio, overlooking the private, landscaped backyard with fenced in area.
Upstairs, you'll find a spacious bonus room/ 4th bedroom with a full bath and closet—perfect as a guest suite, home office, or hobby space. Thoughtful details include extensive trim and woodwork, plantation shutters throughout, retractable screen doors, and an oversized garage and laundry area. The yard is equipped with Rain Bird irrigation for easy maintenance.
Living in Seven Lakes West means enjoying top-notch amenities: the 800-acre Lake Auman, community pool, Johnson's Point Marina and beach, playgrounds, tennis, pickleball, and basketball courts, scenic nature trails, a community center, and a full calendar of neighborhood events for all ages. Served by West End schools, this home offers both lifestyle and location.
Sold for $578,000
$578,000
128 Morris Drive, West End, NC 27376
4beds
3,515sqft
Single Family Residence
Built in 2005
0.65 Acres Lot
$585,700 Zestimate®
$164/sqft
$3,058 Estimated rent
Home value
$585,700
$527,000 - $650,000
$3,058/mo
Zestimate® history
Owner options
List your home for rent
$3,058/mo
Rent Zestimate®
Find your next renter with Zillow Rental Manager. Plus, with online applications, you can quickly screen prospective tenants – for free.
$3,058/mo
Rent Zestimate®
Refinance and save
$5,298/mo
Est. payment
Refinancing to a lower rate could help reduce your monthly payments and save thousands over the life of the loan.
$5,298/mo
Est. payment
Explore your selling options
Work with a Zillow partner agent
Leverage their expertise and Zillow's premium Showcase listings to get your home seen by more buyers.
Get startedList with your own agent
Get your home in front of millions of buyers by listing it on Zillow.
Learn how to do itSell it yourself
Take full control of how buyers see your home on Zillow by listing For Sale by Owner (FSBO).
List your homeWhat's special
Zillow last checked:
Listing updated:
Listed by:
Shannon A Stites 910-992-6231,
Keller Williams Pinehurst
Bought with:
Frank Zaccherio, 291048
Keller Williams Pinehurst
Source: Hive MLS,MLS#: 100529327 Originating MLS: Mid Carolina Regional MLS
Originating MLS: Mid Carolina Regional MLSFacts & features
Interior
Bedrooms & bathrooms
- Bedrooms: 4
- Bathrooms: 4
- Full bathrooms: 3
- 1/2 bathrooms: 1
Rooms
- Room types: Master Bedroom, Den, Bedroom 2, Bedroom 3, Bedroom 4, Living Room, Dining Room, Sunroom, Breakfast Nook, Utility Room, Other
Primary bedroom
- Level: Main
- Dimensions: 16.9 x 17.8
Bedroom 2
- Level: Main
- Dimensions: 11.8 x 12.2
Bedroom 3
- Level: Main
- Dimensions: 11.8 x 13
Bedroom 4
- Description: Bonus Room/4th Bedroom
- Level: Upper
- Dimensions: 17.8 x 20.1
Breakfast nook
- Description: 15.9 foot vaulted ceiling
- Level: Main
- Dimensions: 10.9 x 12
Den
- Description: off master
- Level: Main
- Dimensions: 13.9 x 13
Dining room
- Description: 12.2 ft ceiling
- Level: Main
- Dimensions: 14.2 x 15.7
Kitchen
- Description: 15.9 ft vaulted ceiling
- Level: Main
- Dimensions: 12 x 14.6
Living room
- Description: 15.8 ft vaulted ceiling
- Level: Main
- Dimensions: 18.4 x 19.4
Other
- Description: Garage
- Level: Main
- Dimensions: 23.4 x 26.1
Sunroom
- Level: Main
- Dimensions: 19.6 x 12.4
Utility room
- Level: Main
- Dimensions: 15.2 x 7.11
Heating
- Heat Pump, Electric
Cooling
- Central Air, Heat Pump
Appliances
- Included: Built-In Microwave, Range, Dishwasher
- Laundry: Dryer Hookup, Washer Hookup, Laundry Room
Features
- Walk-in Closet(s), Vaulted Ceiling(s), High Ceilings, Ceiling Fan(s), Pantry, Walk-in Shower, Blinds/Shades, Gas Log, Walk-In Closet(s)
- Flooring: Carpet, Tile, Wood
- Basement: None
- Has fireplace: Yes
- Fireplace features: Gas Log
Interior area
- Total structure area: 3,515
- Total interior livable area: 3,515 sqft
Property
Parking
- Total spaces: 2
- Parking features: Garage Faces Side, Concrete, Garage Door Opener
- Garage spaces: 2
Features
- Levels: Two
- Stories: 2
- Patio & porch: Porch
- Exterior features: Irrigation System
- Fencing: Metal/Ornamental,Back Yard
- Waterfront features: Water Access Comm
Lot
- Size: 0.65 Acres
- Dimensions: 112 x 65 x 106 x 157 x 167
- Features: Corner Lot, Water Access Comm
Details
- Parcel number: 00027044
- Zoning: GC-SL
- Special conditions: Standard
Construction
Type & style
- Home type: SingleFamily
- Property subtype: Single Family Residence
Materials
- Brick Veneer, Vinyl Siding
- Foundation: Crawl Space
- Roof: Architectural Shingle,Composition
Condition
- New construction: No
- Year built: 2005
Utilities & green energy
- Sewer: Septic Tank
- Water: County Water
- Utilities for property: Cable Available, Water Connected
Community & HOA
Community
- Subdivision: Seven Lakes West
HOA
- Has HOA: Yes
- Amenities included: Waterfront Community, Basketball Court, Clubhouse, Pool, Gated, Maintenance Common Areas, Maintenance Roads, Management, Marina, Meeting Room, Party Room, Pickleball, Picnic Area, Playground, RV Parking, RV/Boat Storage, Tennis Court(s), Trail(s)
- HOA fee: $1,947 annually
- HOA name: Seven Lakes West Landowners Association
- HOA phone: 910-673-5314
Location
- Region: West End
Financial & listing details
- Price per square foot: $164/sqft
- Tax assessed value: $564,020
- Annual tax amount: $2,368
- Date on market: 10/14/2025
- Cumulative days on market: 57 days
- Listing agreement: Exclusive Right To Sell
- Listing terms: Cash,Conventional,FHA,USDA Loan,VA Loan
- Road surface type: Paved
Price history
| Date | Event | Price |
|---|---|---|
| 12/10/2025 | Sold | $578,000-7.5%$164/sqft |
Source:  Hive MLS #100529327 Report a problem Hive MLS #100529327 Report a problem | ||
| 11/1/2025 | Contingent | $625,000$178/sqft |
Source: Hive MLS #100529327 Report a problem | ||
| 10/16/2025 | Price change | $625,000-3.8%$178/sqft |
Source: Hive MLS #100529327 Report a problem | ||
| 9/6/2025 | Listed for sale | $650,000+40.5%$185/sqft |
Source: Hive MLS #100529327 Report a problem | ||
| 9/7/2021 | Sold | $462,500+2.8%$132/sqft |
Source: Hive MLS #207053 Report a problem | ||
| 7/24/2021 | Contingent | $450,000$128/sqft |
Source:  MCR #207053 Report a problem MCR #207053 Report a problem | ||
| 7/16/2021 | Listed for sale | $450,000$128/sqft |
Source: MCR #207053 Report a problem | ||
Public tax history
| Year | Property taxes | Tax assessment |
|---|---|---|
| 2024 | $2,453 -4.4% | $564,020 |
| 2023 | $2,566 +8.5% | $564,020 +16.3% |
| 2022 | $2,366 -3.8% | $485,020 +29.1% |
| 2021 | $2,460 +1.6% | $375,610 |
| 2020 | $2,423 | $375,610 |
| 2019 | $2,423 | $375,610 +2.2% |
| 2018 | $2,423 +13.7% | $367,520 |
| 2017 | $2,132 | $367,520 |
| 2015 | $2,132 +2.7% | $367,520 -15.8% |
| 2014 | $2,076 -14.1% | $436,260 |
| 2013 | $2,417 | $436,260 |
| 2012 | -- | $436,260 |
| 2011 | -- | $436,260 |
| 2010 | -- | $436,260 |
| 2009 | -- | $436,260 |
| 2008 | -- | $436,260 |
| 2007 | -- | $436,260 |
Find assessor info on the county website
Neighborhood: Seven Lakes
Nearby homes
- $465,4003 bd2 ba2.3k sqft126 Morris Dr, West End, NC 27376Off Market
- $553,3004 bd3 ba2.5k sqft104 Rector, West End, NC 27376Off Market
- $505,0004 bd3 ba2.5k sqft104 Rector Dr, West End, NC 27376Sold
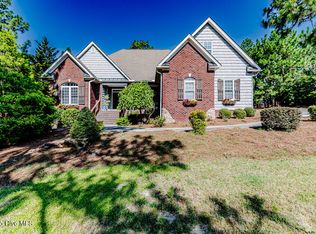
- $709,2003 bd3 ba3.4k sqft130 Morris Dr, West End, NC 27376Off Market
- $497,9003 bd3 ba2.3k sqft125 Morris Dr, West End, NC 27376Off Market
- $467,1003 bd3 ba2k sqft106 Rector Dr, West End, NC 27376Off Market
- $463,5003 bd2 ba2.1k sqft127 Morris Dr, West End, NC 27376Off Market
- $461,0003 bd2 ba2.2k sqft124 Morris Dr, West End, NC 27376Off Market
Nearby schools
GreatSchools rating
- 9/10West End Elementary SchoolGrades: PK-5Distance: 1.9 mi
- 6/10West Pine Middle SchoolGrades: 6-8Distance: 4.8 mi
- 6/10Pinecrest High SchoolGrades: 9-12Distance: 10.9 mi
Schools provided by the listing agent
- Elementary: West End Elementary
- Middle: West Pine Middle
- High: Pinecrest High
Source: Hive MLS. This data may not be complete. We recommend contacting the local school district to confirm school assignments for this home.
Get a cash offer in 3 minutes
Find out how much your home could sell for in as little as 3 minutes with a no-obligation cash offer.
Estimated market value
$585,700
Get a cash offer in 3 minutes
Find out how much your home could sell for in as little as 3 minutes with a no-obligation cash offer.
Estimated market value
$585,700
- North Carolina
- Moore County
- West End
- 27376
- Seven Lakes
- 128 Morris Drive
Nearby cities
Nearby neighborhoods
Nearby zip codes
Other West End Topics
