Skip main navigation
Sold for $680,000
  • $680,000

    128 Mount Laurel Cir, New Market, AL 35761

    5beds
    4,347sqft
    Single Family Residence
    Built in 2005
    1.24 Acres Lot
    $681,100 Zestimate®
    $156/sqft
    $3,670 Estimated rent

    Home value

    $681,100

    $647,000 - $715,000

    $3,670/mo

    Zestimate® history
    Loading
    Loading...

    Owner options

    List your home for rent

    $3,670/mo

    Rent Zestimate®

    Find your next renter with Zillow Rental Manager. Plus, with online applications, you can quickly screen prospective tenants – for free.

    Learn more

    $3,670/mo

    Rent Zestimate®

    Refinance and save

    $3,593/mo

    Est. payment

    Refinancing to a lower rate could help reduce your monthly payments and save thousands over the life of the loan.

    See today's rates

    $3,593/mo

    Est. payment

    Explore your selling options

    Work with a Zillow partner agent

    Leverage their expertise and Zillow's premium Showcase listings to get your home seen by more buyers.

    Get started

    List with your own agent

    Get your home in front of millions of buyers by listing it on Zillow.

    Learn how to do it

    Sell it yourself

    Take full control of how buyers see your home on Zillow by listing For Sale by Owner (FSBO).

    List your home

    What's special

    Gas fireplaceMountain viewsFormal diningHot tubGenerously sized bedroomsLarge walk-in closetsExpansive floor plan
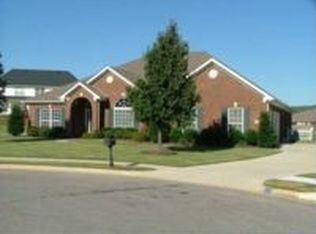
    Stunning brick home on a private 1.24-acre cul-de-sac lot offering space and comfort in a community setting. This expansive floor plan features 5 bedrooms, 4.5 baths, office, formal dining, loft, and generously sized bedrooms. Main-level 5th bedroom is perfect as a second primary suite or in-law retreat. Oversized kitchen includes a large island and abundant workspace. Interior highlights include crown molding, gas fireplace, large walk-in closets, and hidden playroom off one bedroom. Enjoy your backyard oasis with in-ground pool, hot tub, extended patio, gazebo, regulation 1/3 size basketball court, lush yard, and mountain views. Community features incl: pool, clubhouse, Flint River access

    Zillow last checked:

    Listing updated:

    Listed by:

    Whitney Harris 256-535-3743,

    RE/MAX Today

    Bought with:

    Luke Hayden, 123280

    Crue Realty

    Source: ValleyMLS,MLS#: 21916035MLS Logo

    Facts & features

    Interior

    Bedrooms & bathrooms
    • Bedrooms: 5
    • Bathrooms: 5
    • Full bathrooms: 4
    • 1/2 bathrooms: 1
    Primary bedroom
    • Features: Ceiling Fan(s), Carpet, Tray Ceiling(s), Walk-In Closet(s)
    • Level: Second
    • Area: 320
    • Dimensions: 16 x 20
    Bedroom
    • Features: Ceiling Fan(s), Carpet, Walk-In Closet(s)
    • Level: First
    • Area: 252
    • Dimensions: 18 x 14
    Bedroom 2
    • Features: Ceiling Fan(s), Carpet, Walk-In Closet(s)
    • Level: Second
    • Area: 224
    • Dimensions: 16 x 14
    Bedroom 3
    • Features: Ceiling Fan(s), Carpet, Walk-In Closet(s)
    • Level: Second
    • Area: 182
    • Dimensions: 13 x 14
    Bedroom 4
    • Features: Ceiling Fan(s), Carpet, Walk-In Closet(s)
    • Level: Second
    • Area: 180
    • Dimensions: 12 x 15
    Bathroom 1
    • Level: First
    • Area: 40
    • Dimensions: 8 x 5
    Bathroom 2
    • Level: First
    • Area: 25
    • Dimensions: 5 x 5
    Bathroom 3
    • Features: Double Vanity, Tile
    • Level: Second
    • Area: 63
    • Dimensions: 9 x 7
    Bathroom 4
    • Features: Double Vanity
    • Level: Second
    • Area: 70
    • Dimensions: 14 x 5
    Dining room
    • Features: Crown Molding, Wood Floor
    • Level: First
    • Area: 180
    • Dimensions: 15 x 12
    Family room
    • Features: Ceiling Fan(s), Carpet, Vaulted Ceiling(s)
    • Level: Second
    • Area: 285
    • Dimensions: 19 x 15
    Kitchen
    • Features: Kitchen Island, Recessed Lighting, Tile
    • Level: First
    • Area: 154
    • Dimensions: 11 x 14
    Living room
    • Features: Ceiling Fan(s), Crown Molding, Carpet, Fireplace, Tray Ceiling(s)
    • Level: First
    • Area: 399
    • Dimensions: 19 x 21
    Office
    • Features: Ceiling Fan(s), Crown Molding, Carpet
    • Level: First
    • Area: 210
    • Dimensions: 15 x 14
    Bonus room
    • Features: Ceiling Fan(s), Carpet
    • Level: Second
    • Area: 220
    • Dimensions: 20 x 11
    Laundry room
    • Features: Tile, Utility Sink
    • Level: First
    • Area: 64
    • Dimensions: 8 x 8
    Heating
    • Central 2
    Cooling
    • Central 2
    Appliances
    • Included: Dishwasher, Disposal, Electric Water Heater, Microwave, Range
    Features
    • Has basement: No
    • Number of fireplaces: 1
    • Fireplace features: One
    Interior area
    • Total interior livable area: 4,347 sqft

    Property

    Parking
    • Parking features: Garage-Attached, Garage Faces Side, Garage-Three Car
    Features
    • Levels: Two
    • Stories: 2
    • Patio & porch: Covered Patio, Patio
    • Exterior features: Curb/Gutters, Hot Tub, Sidewalk, Sprinkler Sys
    • Has private pool: Yes
    • Spa features: Outside
    Lot
    • Size: 1.24 Acres
    • Dimensions: 55.59 x 264.46 x 248.86 x 141.51 x 212.21
    Details
    • Additional structures: Gazebo
    • Parcel number: 0807250000011.093

    Construction

    Type & style
    • Home type: SingleFamily
    • Property subtype: Single Family Residence
    Materials
    • Foundation: Slab
    Condition
    • New construction: No
    • Year built: 2005
    Details
    • Builder name: JEFF BENTON HOMES

    Utilities & green energy

    • Sewer: Septic Tank
    • Water: Public

    Community & neighborhood

    Community
    • Community features: Curbs, Playground
    Location
    • Region: New Market
    • Subdivision: Berry Hill Estates

    HOA & financial

    HOA
    • Has HOA: Yes
    • HOA fee: $475 annually
    • Amenities included: Clubhouse, Common Grounds, Pool
    • Services included: Club House, Common Grounds, Community Pool (OA)
    • Association name: Berry Hill Estates

    Price history

    DateEventPrice
    5/22/2026Sold$680,000$156/sqft
    Source: ValleyMLS #21916035 Report a problem
    4/25/2026Pending sale$680,000$156/sqft
    Source: ValleyMLS #21916035 Report a problem
    4/23/2026Listed for sale$680,000+3.8%$156/sqft
    Source: ValleyMLS #21916035 Report a problem
    6/28/2023Sold$655,000-1.5%$151/sqft
    Source: ValleyMLS #1835158 Report a problem
    6/5/2023Pending sale$665,000$153/sqft
    Source: ValleyMLS #1835158 Report a problem
    6/1/2023Listed for sale$665,000+14.3%$153/sqft
    Source: ValleyMLS #1835158 Report a problem
    7/23/2021Sold$582,000+3.9%$134/sqft
    Source: ValleyMLS #1783897 Report a problem
    7/1/2021Pending sale$559,900+209.3%$129/sqft
    Source: Exit Realty #1783897 Report a problem
    2/1/2005Sold$181,000$42/sqft
    Source: Public Record Report a problem

    Public tax history

    YearProperty taxesTax assessment
    2025$2,628 +4.3%$74,000 +4.1%
    2024$2,520 -50.9%$71,060 -50%
    2023$5,136 +18.9%$142,100 +19%
    2022$4,318 +259.9%$119,460 +244.9%
    2021$1,200 +17.5%$34,640 +16.8%
    2020$1,021 $29,660
    2019$1,021 $29,660 +1.6%
    2018$1,021 +1.7%$29,180
    2017$1,004 $29,180 -6.2%
    2016$1,004 -6.5%$31,100
    2015$1,074 -0.3%$31,100 -0.3%
    2014$1,077 $31,200 -6.9%
    2013-- $33,520
    2012-- $33,520 +0.1%
    2011-- $33,480

    Find assessor info on the county website

    Neighborhood: 35761

    Nearby schools

    GreatSchools rating
    Schools provided by the listing agent
    • Elementary: Riverton Elementary
    • Middle: Buckhorn
    • High: Buckhorn

    Source: ValleyMLS. This data may not be complete. We recommend contacting the local school district to confirm school assignments for this home.

    Get a cash offer in 3 minutes
    Find out how much your home could sell for in as little as 3 minutes with a no-obligation cash offer.
    Estimated market value
    $681,100
    Get a cash offer in 3 minutes
    Find out how much your home could sell for in as little as 3 minutes with a no-obligation cash offer.
    Estimated market value
    $681,100