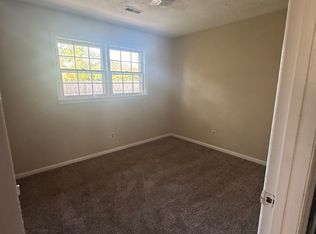
This move-in-ready brick ranch is a true gem that has everything you need for comfortable living. From the moment you step inside, you'll notice the attention to detail and the numerous updates that make this home truly special. The 30-year architectural roof, installed in 2019, ensures long-lasting protection and peace of mind.The kitchen is a chef's dream, with newer cabinets and countertops that offer ample storage and workspace. The tiled areas in key spaces add a touch of elegance and are easy to maintain. The newer windows throughout the home not only enhance the aesthetic appeal but also contribute to energy efficiency.The Great Room is the heart of the home, featuring a bay window that fills the space with natural light and offers a picturesque view. It's theperfect spot for relaxing with family and friends or enjoying some quiet time. One of the highlights of this home is the delightful sunroom. With its vaulted ceilings and abundant windows, it is a bright and inviting space. Imagine sipping your morning coffee or curling up with a good book while enjoying the beauty of the outdoors. Step outside and you'll find a sizable private backyard, enclosed by sturdy cinder block walls. This provides the perfect setting for outdoor activities, gardening, or simply enjoying some tranquility. The practical powered work shed is a great addition for those who love DIY projects or need extra storage space. The 4th bedroom, with its own exit door, offers versatile options. It can serve as a guest room, home office, or even a private retreat. The possibilities are endless. This home offers the convenience of being just minutes away from shopping, restaurants, and hospitals. Running daily errands or seeking healthcare services has never been easier. And here's the icing on the cake - no HOA! Enjoy the freedom to personalize your space and make it truly your own without any restrictions. Don't miss out on the opportunity to make this wonderful home yours. Schedule a showing today and envision the possibilities of living in this fantastic property.
Closed
$293,000
128 Mulberry Dr, Summerville, SC 29486
4beds
1,620sqft
Single Family Residence
Built in 1980
10,018 Square Feet Lot
$320,800 Zestimate®
$181/sqft
$2,266 Estimated rent
Home value
$320,800
$305,000 - $337,000
$2,266/mo
Zestimate® history
Owner options
List your home for rent
$2,266/mo
Rent Zestimate®
Find your next renter with Zillow Rental Manager. Plus, with online applications, you can quickly screen prospective tenants – for free.
$2,266/mo
Rent Zestimate®
Refinance and save
$1,720/mo
Est. payment
Refinancing to a lower rate could help reduce your monthly payments and save thousands over the life of the loan.
$1,720/mo
Est. payment
Explore your selling options
Work with a Zillow partner agent
Leverage their expertise and Zillow's premium Showcase listings to get your home seen by more buyers.
Get startedList with your own agent
Get your home in front of millions of buyers by listing it on Zillow.
Learn how to do itSell it yourself
Take full control of how buyers see your home on Zillow by listing For Sale by Owner (FSBO).
List your homeWhat's special
Natural lightVaulted ceilingsBay windowNewer cabinetsNewer windows throughoutAbundant windowsExit door
Zillow last checked:
Listing updated:
Listed by:
Keller Williams Realty Charleston West Ashley
Bought with:
Coldwell Banker Realty
Source: CTMLS,MLS#: 23027967
Facts & features
Interior
Bedrooms & bathrooms
- Bedrooms: 4
- Bathrooms: 2
- Full bathrooms: 2
Rooms
- Room types: Great Room, Utility Room, Great, Utility
Heating
- Electric
Cooling
- Central Air
Appliances
- Laundry: Electric Dryer Hookup, Washer Hookup
Features
- Ceiling - Blown, Wet Bar, Ceiling Fan(s)
- Flooring: Carpet, Ceramic Tile
- Windows: Thermal Windows/Doors
- Has fireplace: No
Interior area
- Total structure area: 1,620
- Total interior livable area: 1,620 sqft
Property
Features
- Levels: One
- Stories: 1
- Patio & porch: Patio
- Fencing: Brick,Privacy
Lot
- Size: 10,018 Square Feet
Details
- Additional structures: Workshop
- Parcel number: 2231302057
Construction
Type & style
- Home type: SingleFamily
- Architectural style: Ranch
- Property subtype: Single Family Residence
Materials
- Brick Veneer
- Foundation: Slab
- Roof: Architectural
Condition
- New construction: No
- Year built: 1980
Utilities & green energy
- Sewer: Public Sewer
- Water: Public
- Utilities for property: BCW & SA, Berkeley Elect Co-Op
Community & HOA
Community
- Subdivision: Okatee
Location
- Region: Summerville
Financial & listing details
- Price per square foot: $181/sqft
- Tax assessed value: $300,800
- Annual tax amount: $1,149
- Date on market: 12/15/2023
- Listing terms: Any
Price history
| Date | Event | Price |
|---|---|---|
| 3/15/2024 | Sold | $293,000-0.7%$181/sqft |
Source:  CTMLS #23027967 Report a problem CTMLS #23027967 Report a problem | ||
| 2/13/2024 | Contingent | $295,000$182/sqft |
Source: CTMLS #23027967 Report a problem | ||
| 2/9/2024 | Listed for sale | $295,000$182/sqft |
Source: CTMLS #23027967 Report a problem | ||
| 1/15/2024 | Contingent | $295,000$182/sqft |
Source: CTMLS #23027967 Report a problem | ||
| 1/8/2024 | Price change | $295,000-1.7%$182/sqft |
Source: CTMLS #23027967 Report a problem | ||
| 12/15/2023 | Listed for sale | $300,000+46.3%$185/sqft |
Source: CTMLS #23027967 Report a problem | ||
| 10/22/2020 | Sold | $205,000-1.9%$127/sqft |
Source: CTMLS #20022610 Report a problem | ||
| 8/28/2020 | Pending sale | $209,000$129/sqft |
Source: RE/MAX Pro Realty #20022610 Report a problem | ||
| 8/24/2020 | Price change | $209,000-4.6%$129/sqft |
Source: RE/MAX Pro Realty #20022610 Report a problem | ||
| 8/14/2020 | Listed for sale | $219,000+112.6%$135/sqft |
Source: RE/MAX Pro Realty #20022610 Report a problem | ||
| 8/22/2002 | Sold | $103,000$64/sqft |
Source: Public Record Report a problem | ||
Public tax history
| Year | Property taxes | Tax assessment |
|---|---|---|
| 2024 | $1,149 +11.1% | $9,530 +15% |
| 2023 | $1,034 -9.2% | $8,290 |
| 2022 | $1,138 -51.7% | $8,290 +35% |
| 2021 | $2,356 +151.9% | $6,140 |
| 2020 | $935 +8.6% | $6,140 +15% |
| 2018 | $862 | $5,340 +0.1% |
| 2017 | $862 +24.6% | $5,336 -33.3% |
| 2016 | $691 | $8,000 +1.8% |
| 2015 | $691 | $7,860 +68.3% |
| 2014 | $691 | $4,670 +1.3% |
| 2012 | -- | $4,610 -23.3% |
| 2010 | -- | $6,010 +49.1% |
| 2007 | $449 -34.3% | $4,030 |
| 2006 | $683 -3.2% | $4,030 |
| 2005 | $706 +38.2% | $4,030 +23.2% |
| 2004 | $511 +3.7% | $3,270 |
| 2003 | $493 +8.8% | $3,270 |
| 2002 | $453 | $3,270 +2.5% |
| 2001 | -- | $3,190 |
Find assessor info on the county website
Neighborhood: 29486
Nearby homes
- $291,7003 bd2 ba1.2k sqft130 Mulberry Dr, Summerville, SC 29486Off Market
- $294,2003 bd2 ba1.6k sqft120 Wappoolah Dr, Summerville, SC 29486Off Market
- $272,3003 bd2 ba1k sqft121 Mepkin Dr, Summerville, SC 29486Off Market

- $308,300-- bd-- ba1.4k sqft119 Mepkin Dr, Summerville, SC 29486Off Market
- $285,0003 bd2 ba1.1k sqft118 Wappoolah Dr, Summerville, SC 29486Off Market
- $296,6003 bd2 ba1.4k sqft132 Mulberry Dr, Summerville, SC 29486Off Market
- $332,500-- bd-- ba1.4k sqft131 Mulberry Dr, Summerville, SC 29486Off Market
- $315,700-- bd-- ba1.6k sqft117 Mepkin Dr, Summerville, SC 29486Off Market
Nearby schools
GreatSchools rating
- 2/10Devon Forest Elementary SchoolGrades: PK-5Distance: 0.2 mi
- 6/10Westview Middle SchoolGrades: 6-8Distance: 3 mi
- 5/10Stratford High SchoolGrades: 9-12Distance: 2 mi
Schools provided by the listing agent
- Elementary: Devon Forest
- Middle: Westview
- High: Stratford
Source: CTMLS. This data may not be complete. We recommend contacting the local school district to confirm school assignments for this home.
Get a cash offer in 3 minutes
Find out how much your home could sell for in as little as 3 minutes with a no-obligation cash offer.
Estimated market value
$320,800
Get a cash offer in 3 minutes
Find out how much your home could sell for in as little as 3 minutes with a no-obligation cash offer.
Estimated market value
$320,800
- South Carolina
- Berkeley County
- Summerville
- 29486
- 128 Mulberry Dr
Nearby cities
Nearby zip codes
Other Summerville Topics
