Skip main navigation
Pending
  • $869,000

    128 N 22nd Ct, Ridgefield, WA 98642

    4beds
    2,631sqft
    : 
    $5,329/mo
    Get pre-qualified
    Residential, Single Family Residence
    Built in 2021
    8,712 Square Feet Lot
    $-- Zestimate®
    $330/sqft
    $28/mo HOA

    What's special

    Cul-de-sac lotLuxury appliancesPrivate guest suiteDedicated workout roomSoaring ceilingsJaw dropping light fixturesBacking to protected greenspace
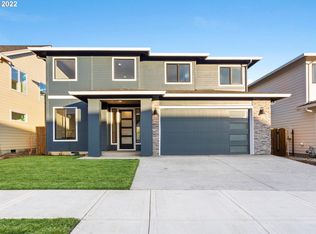
    Much more than meets the eye, this exceptional home is truly a showstopper. Tucked away on a rare cul-de-sac lot backing to protected greenspace, with no neighbors on three sides, you'll enjoy a level of privacy that's nearly impossible to find.Inside this 4 bedroom 3 bath home you will find soaring ceilings, granite countertops, jaw dropping light fixtures and luxury appliances create an elegant yet comfortable living space.Immaculately maintained and better than new, every detail has been thoughtfully cared for- Including a private guest suite ideal for multigenerational living or visiting guests. A dedicated workout room, hundreds of square feet of storage, and an oversized 2 bay garage provide space for every lifestyle.Unwind in your electric smart sauna featuring a stunning picture window overlooking the woods, or entertain year-round on the covered back deck complete with natural gas hookups for your BBQ and fire pit. Whether you're hosting friends or enjoying a quiet evening surrounded by nature, this home delivers the perfect balance of luxury, comfort, and privacy.A rare opportunity to own one of the neighborhood's most desirable homes. Close to downtown Ridgefield and conveniently located near Costco and the Ridgefield waterfront.
    40 days
    |
    114
    |
    1
    |

    Likely to sell faster than

    Zillow last checked:

    Listing updated:

    Listed by:

    Barbara Woodall 360-903-3871,

    Kelly Right Real Estate Vancouver

    Source: RMLS (OR),MLS#: 222392664MLS Logo

      Facts & features

      Interior

      Bedrooms & bathrooms
      • Bedrooms: 4
      • Bathrooms: 3
      • Full bathrooms: 3
      • Main level bathrooms: 3
      Rooms
      • Room types: Bedroom 2, Bedroom 3, Dining Room, Family Room, Kitchen, Living Room, Primary Bedroom
      Primary bedroom
      • Level: Main
      Heating
      • Heat Pump
      Cooling
      • Heat Pump
      Appliances
      • Included: Convection Oven, Dishwasher, Disposal, Double Oven, Free-Standing Range, Free-Standing Refrigerator, Microwave, Plumbed For Ice Maker, Range Hood, Stainless Steel Appliance(s), Washer/Dryer, Gas Water Heater, Tankless Water Heater
      • Laundry: Laundry Room
      Features
      • High Ceilings, Soaking Tub, Kitchen Island, Pantry, Quartz, Tile
      • Flooring: Laminate, Tile
      • Windows: Double Pane Windows, Vinyl Frames
      • Basement: Exterior Entry,Partially Finished,Storage Space
      • Number of fireplaces: 1
      • Fireplace features: Gas
      Interior area
      • Total structure area: 2,631
      • Total interior livable area: 2,631 sqft
      Video & virtual tour

      Property

      Parking
      • Total spaces: 3
      • Parking features: Driveway, Garage Door Opener, Attached
      • Attached garage spaces: 3
      • Has uncovered spaces: Yes
      Accessibility
      • Accessibility features: Garage On Main, Main Floor Bedroom Bath, Minimal Steps, Natural Lighting, One Level, Utility Room On Main, Walkin Shower, Accessibility
      Features
      • Levels: One
      • Stories: 1
      • Patio & porch: Covered Deck
      • Exterior features: Gas Hookup
      • Has view: Yes
      • View description: Park/Greenbelt, Trees/Woods
      Lot
      • Size: 8,712 Square Feet
      • Features: Corner Lot, Cul-De-Sac, Gentle Sloping, Greenbelt, Trees, Sprinkler, SqFt 7000 to 9999
      Details
      • Additional structures: GasHookup
      • Parcel number: 986057836

      Construction

      Type & style
      • Home type: SingleFamily
      • Architectural style: Contemporary
      • Property subtype: Residential, Single Family Residence
      Materials
      • Cement Siding
      • Foundation: Concrete Perimeter
      • Roof: Composition
      Condition
      • Resale
      • New construction: No
      • Year built: 2021

      Utilities & green energy

      • Gas: Gas Hookup
      • Sewer: Public Sewer
      • Water: Public
      • Utilities for property: Cable Connected

      Community & HOA

      Community
      • Subdivision: Union Ridge Ranch Phase 2
      HOA
      • Has HOA: Yes
      • Amenities included: Road Maintenance
      • HOA fee: $330 annually
      Location
      • Region: Ridgefield

      Financial & listing details

      • Price per square foot: $330/sqft
      • Tax assessed value: $709,535
      • Annual tax amount: $7,518
      • Date on market: 6/25/2026
      • Cumulative days on market: 40 days
      • Listing terms: Cash,Conventional,FHA,USDA Loan,VA Loan
      • Road surface type: Concrete, Paved

        Estimated market value

        Not available

        Estimated sales range

        Not available

        Not available

        Price history

        DateEventPrice
        6/29/2026Pending sale$869,000$330/sqft
        Source: RMLS (OR) #222392664 Report a problem
        6/26/2026Listed for sale$869,000+655.7%$330/sqft
        Source: RMLS (OR) #222392664 Report a problem
        4/26/2021Sold$115,000$44/sqft
        Source: Public Record Report a problem

        Public tax history

        YearProperty taxesTax assessment
        2024$6,283 +3%$709,535 -3.4%
        2023$6,102 +422.8%$734,272 +5.3%
        2022$1,167 $697,269 +457.8%
        2021-- $125,000
        Find assessor info on the county website

        Monthly payment

        Est. payment

        Payment breakdown

        Explore the cost of this home by adjusting the details. Changes won't be saved.
        All calculations are estimates and provided by Zillow, Inc. for informational purposes only. Actual amounts may vary.
        HOA fees may include property taxes on listings classified as Co-Ops. Contact the listing agent and/or owner for fee details.
        Mortgage interest rates are dependent on a number of factors, including credit score, down payment, and repayment length. Interest rate data provided by Zillow Group Marketplace, Inc. as of 1/1/1970 from various mortgage lenders with which we have lead or other similar arrangements; the Estimated Payment is an average of those rates.
        See how much you could borrow to make a competitive offer.

        Climate risks

        Neighborhood: 98642

        Getting around

        5 / 100
        Car-Dependent
        12 / 100
        Somewhat Bikeable

        Nearby schools

        GreatSchools rating
        Schools provided by the listing agent
        • Elementary: Union Ridge
        • Middle: Sunset Ridge
        • High: Ridgefield

        Source: RMLS (OR). This data may not be complete. We recommend contacting the local school district to confirm school assignments for this home.

        A local agent can set up tours, give advice and negotiate with sellers.

        Browse local experts

        Similar homes