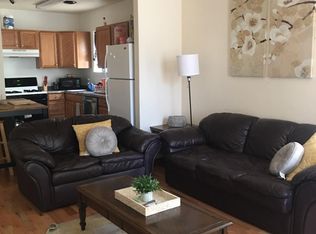
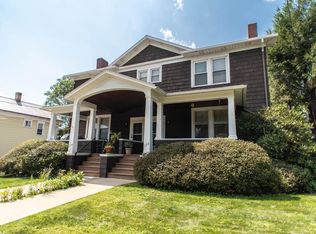
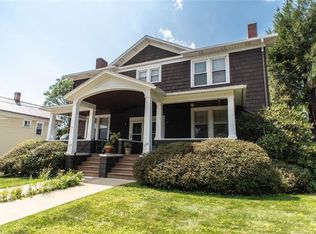
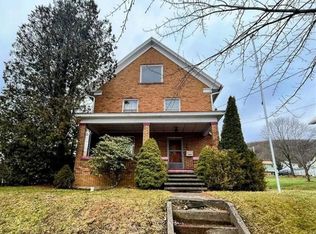
Located in one of Indiana Borough’s desirable historic neighborhoods, this 3-bedroom, 2-bath, two-story home offers a wonderful opportunity to create something special. Enjoy the convenience of being within walking distance of downtown, schools, shopping, dining, and everything the Borough has to offer. Inside, tall ceilings and an abundance of windows fill the home with natural light, while a spacious foyer and large living room highlight the character and scale of the home. The property has great bones and is ready for a new owner to bring their vision and updates to the kitchen, baths, and hardwood floors. Front and rear porches provide additional outdoor living space, and the rear of the property offers room for off-street parking. With its historic neighborhood setting, generous spaces, and renovation potential, this home is an excellent opportunity to restore and personalize a classic Indiana Borough residence.
Under contract
Price cut: $5.4K (9/15)
$129,500
128 N 6th St, Indiana, PA 15701
3beds
2,190sqft
Single Family Residence
Built in 1920
4,356 Square Feet Lot
$-- Zestimate®
$59/sqft
$-- HOA
What's special
Room for off-street parkingAbundance of windowsFront and rear porchesTall ceilingsAdditional outdoor living spaceSpacious foyer
- 33 days
- 1,263
- 91
Likely to sell faster than
Zillow last checked:
Listing updated:
Listed by:
Elizabeth Hutton 724-403-7000,
EXP REALTY LLC 724-403-7000
Source: WPMLS,MLS#: 1769567 Originating MLS: West Penn Multi-List
Originating MLS: West Penn Multi-ListFacts & features
Interior
Bedrooms & bathrooms
- Bedrooms: 3
- Bathrooms: 2
- Full bathrooms: 2
Primary bedroom
- Level: Upper
- Dimensions: 15x18
Bedroom 2
- Level: Upper
- Dimensions: 17x10
Bedroom 3
- Level: Upper
- Dimensions: 9x13
Dining room
- Level: Main
- Dimensions: 12x12
Kitchen
- Level: Main
- Dimensions: 12x6
Living room
- Level: Main
- Dimensions: 11x23
Heating
- Gas, Hot Water
Cooling
- Wall/Window Unit(s)
Appliances
- Included: Dryer, Dishwasher, Refrigerator, Washer
Features
- Window Treatments
- Flooring: Hardwood
- Windows: Window Treatments
- Basement: Full,Walk-Up Access
Interior area
- Total structure area: 2,190
- Total interior livable area: 2,190 sqft
Video & virtual tour
Property
Parking
- Total spaces: 1
- Parking features: Off Street
Features
- Levels: Two
- Stories: 2
- Pool features: None
Lot
- Size: 4,356 Square Feet
- Dimensions: 38 x 120
Details
- Parcel number: 2200310300000
Construction
Type & style
- Home type: SingleFamily
- Architectural style: Two Story
- Property subtype: Single Family Residence
Materials
- Aluminum Siding
- Roof: Metal
Condition
- Resale
- Year built: 1920
Utilities & green energy
- Sewer: Public Sewer
- Water: Public
Community & HOA
Community
- Features: Public Transportation
- Subdivision: R-1
Location
- Region: Indiana
Financial & listing details
- Price per square foot: $59/sqft
- Tax assessed value: $122,000
- Annual tax amount: $3,823
- Date on market: 8/27/2026
Estimated market value
Not available
Estimated sales range
Not available
Not available
Price history
| Date | Event | Price |
|---|---|---|
| 9/28/2026 | Pending sale | $129,500$59/sqft |
Source:  WPMLS #1769567 Report a problem WPMLS #1769567 Report a problem | ||
| 9/15/2026 | Price change | $129,500-4%$59/sqft |
Source: WPMLS #1769567 Report a problem | ||
| 8/27/2026 | Listed for sale | $134,900+60.6%$62/sqft |
Source: WPMLS #1769567 Report a problem | ||
| 2/7/2008 | Sold | $84,000$38/sqft |
Source: Agent Provided Report a problem | ||
Public tax history
| Year | Property taxes | Tax assessment |
|---|---|---|
| 2025 | $3,679 +4.9% | $122,000 |
| 2024 | $3,508 +7.6% | $122,000 |
| 2023 | $3,262 +1.7% | $122,000 |
| 2022 | $3,207 | $122,000 |
| 2021 | $3,207 +1.8% | $122,000 |
| 2020 | $3,151 | $122,000 |
| 2019 | $3,151 +1.6% | $122,000 |
| 2018 | $3,102 +3.3% | $122,000 |
| 2017 | $3,002 | $122,000 |
| 2016 | -- | $122,000 +798.4% |
| 2015 | -- | $13,580 |
| 2014 | -- | $13,580 |
| 2013 | -- | $13,580 |
| 2012 | -- | $13,580 |
| 2011 | -- | $13,580 |
| 2010 | -- | $13,580 |
| 2009 | -- | $13,580 |
| 2008 | -- | $13,580 |
| 2007 | -- | $13,580 |
| 2006 | -- | $13,580 +42.9% |
| 2005 | -- | $9,500 |
| 2004 | -- | $9,500 |
| 2003 | -- | $9,500 |
| 2002 | -- | $9,500 |
| 2000 | -- | $9,500 |
Find assessor info on the county website
Monthly payment
Est. payment
Payment breakdown
Explore the cost of this home by adjusting the details. Changes won't be saved.Climate risks
Neighborhood: 15701
Nearby schools
Schools provided by the listing agent
- District: Indiana Area
Source: WPMLS. This data may not be complete. We recommend contacting the local school district to confirm school assignments for this home.
Similar homes
- $--3 bd2 ba1.2k sqft260 Anderson Ave, Indiana, PA 15701Auction
 ServiceLink Auction
 - $149,2444 bd3 ba2.5k sqft1244 Water St, Indiana, PA 15701For Sale
 MLS ID #1767592, Casey Ludwig. WPMLS
 - $146,5003 bd2 ba1.2k sqft1347 Philadelphia St, Indiana, PA 15701For Sale
 MLS ID #1762900, Heather DeStefano. WPMLS
 - $155,0004 bd2 ba2.3k sqft1441 Philadelphia St, Indiana, PA 15701For Sale
 MLS ID #08-8982, Tre Haines, COLDWELL BANKER DEVELOPAC REALTY. Clearfield Jefferson AOR
 - $170,0005 bd4 ba2.6k sqft1100 Route 119 Hwy N, Indiana, PA 15701For Sale
 MLS ID #PAIA2000110, Laura Fields, Exit Success Realty. Bright MLS
