Skip main navigation
Active
  • $149,000

    128 N East St, Cassopolis, MI 49031

    2beds
    896sqft
    : 
    $1,030/mo
    Get pre-qualified
    Single Family Residence
    Built in 1947
    0.25 Acres Lot
    $150,000 Zestimate®
    $166/sqft
    $-- HOA

    What's special

    Fenced-in backyardEasy-to-maintain layoutNew attic insulationNew hot water heaterTwo new doors
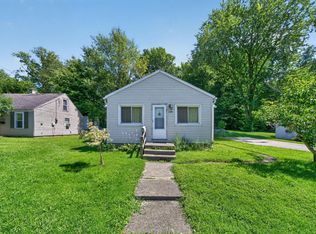
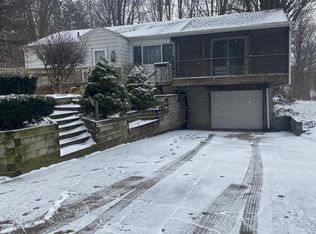
    Charming and Conveniently Located, this Quaint 2-bedroom, 1-bath home sits in the Village of Cassopolis and offers an easy-to-maintain layout, just minutes from the grocery store, downtown shopping, and other local amenities. The home has several recent improvements, including a newer roof installed approximately four years ago, new attic insulation, two new doors, a new hot water heater, and additional insulation in the roof, back room, and sunroom areas. The fenced-in backyard adds a nice outdoor space for children, pets, or simply enjoying some fresh air. The sunroom gives the home extra natural light and additional space. The basement is already framed for an additional room, providing some flexibility for even more living space. With its location, fenced yard, and several recent updates, this home is a practical option for anyone looking for an affordable place and convenience.
    7 days
    285
    10

    Zillow last checked:

    Listing updated:

    Listed by:

    Dennis Bamber 574-532-3808,

    Cressy & Everett Real Estate 269-782-2877,

    Michelle Owens 574-518-1656,

    Cressy & Everett Real Estate

    Source: MichRIC,MLS#: 26045455MLS Logo

      Facts & features

      Interior

      Bedrooms & bathrooms
      • Bedrooms: 2
      • Bathrooms: 1
      • Full bathrooms: 1
      • Main level bedrooms: 2
      Primary bedroom
      • Level: Main
      • Area: 120
      • Dimensions: 10.00 x 12.00
      Bedroom 2
      • Level: Main
      • Area: 80
      • Dimensions: 8.00 x 10.00
      Bathroom 1
      • Level: Main
      • Area: 40
      • Dimensions: 8.00 x 5.00
      Kitchen
      • Level: Main
      • Area: 72
      • Dimensions: 6.00 x 12.00
      Laundry
      • Level: Basement
      • Area: 132
      • Dimensions: 12.00 x 11.00
      Living room
      • Level: Main
      • Area: 187
      • Dimensions: 17.00 x 11.00
      Other
      • Description: Sun Room/4 Seasons
      • Level: Main
      • Area: 171
      • Dimensions: 9.00 x 19.00
      Heating
      • Baseboard, Forced Air
      Cooling
      • Central Air
      Appliances
      • Included: Dryer, Oven, Range, Refrigerator, Washer
      • Laundry: In Basement
      Features
      • Ceiling Fan(s)
      • Flooring: Carpet, Laminate, Linoleum
      • Windows: Window Treatments
      • Basement: Full
      • Has fireplace: No
      Interior area
      • Total structure area: 896
      • Total interior livable area: 896 sqft
      • Finished area below ground: 0

      Property

      Features
      • Stories: 1
      Lot
      • Size: 0.25 Acres
      • Dimensions: 81 x 66 x 66 x 80
      • Features: Level, Sidewalk, Shrubs/Hedges
      Details
      • Additional structures: Shed(s)
      • Parcel number: 1404112506001

      Construction

      Type & style
      • Home type: SingleFamily
      • Architectural style: Other
      • Property subtype: Single Family Residence
      Materials
      • Vinyl Siding
      • Roof: Composition,Shingle
      Condition
      • New construction: No
      • Year built: 1947

      Utilities & green energy

      • Sewer: Public Sewer
      • Water: Public
      • Utilities for property: Natural Gas Available, Electricity Available, Natural Gas Connected

      Community & HOA

      Location
      • Region: Cassopolis

      Financial & listing details

      • Price per square foot: $166/sqft
      • Tax assessed value: $30,700
      • Annual tax amount: $920
      • Date on market: 8/27/2026
      • Listing terms: Cash,Conventional
      • Electric utility on property: Yes
      • Road surface type: Paved

        Estimated market value

        $150,000

        $143,000 - $158,000

        $1,891/mo

        Price history

        DateEventPrice
        8/27/2026Listed for sale$149,000+65.6%$166/sqft
        Source: MichRIC #26045455 Report a problem
        4/12/2021Sold$90,000+34.3%$100/sqft
        Source: Public Record Report a problem
        5/17/2018Sold$67,000$75/sqft
        Source: Public Record Report a problem

        Public tax history

        YearProperty taxesTax assessment
        2025$1,204 +6.3%$36,100 +3.7%
        2024$1,132 +76.7%$34,800 +8.8%
        2023$641 $32,000 +21.7%
        2022-- $26,300 +21.2%
        2021$684 +2.3%$21,700 +31.5%
        2020$669 $16,500 +4.4%
        2019$669 +393.1%$15,800 +1.3%
        2018$136 $15,600
        Find assessor info on the county website

        Monthly payment

        Est. payment

        Payment breakdown

        Explore the cost of this home by adjusting the details. Changes won't be saved.
        All calculations are estimates and provided by Zillow, Inc. for informational purposes only. Actual amounts may vary.
        HOA fees may include property taxes on listings classified as Co-Ops. Contact the listing agent and/or owner for fee details.
        See how much you could borrow to make a competitive offer.

        Climate risks

        Neighborhood: 49031

        Getting around

        47 / 100
        Car-Dependent
        45 / 100
        Somewhat Bikeable

        Nearby schools

        GreatSchools rating

        A local agent can set up tours, give advice and negotiate with sellers.

        Browse local experts