***Multiple offers- Highest & Best due by 7pm on Friday May 22nd*******Welcome to this beautifully maintained and thoughtfully updated ranch home in an incredible walk-to-downtown Bartlett location! Just minutes from the Metra station, restaurants, parks, and downtown shops, this home combines timeless charm with modern updates and flexible living space throughout. Inside, you'll find warm hardwood flooring, crown molding, updated lighting, and inviting living spaces filled with natural light. The beautifully remodeled kitchen offers tall custom cabinetry with abundant storage, stainless steel appliances, under-cabinet lighting, motion-sensor faucet, and a clean, timeless design perfect for everyday living and entertaining alike. The kitchen also features a charming built-in window seat - the perfect spot for morning coffee, casual dining, or extra seating. The finished basement nearly doubles your living space and features a spacious family room with fireplace, SECOND kitchen area with additional oven and refrigerator, full bath, and endless possibilities for entertaining, recreation, guest space, related living, or extended stay arrangements. The versatile third bedroom can also function perfectly as a home office, guest room, or hobby space. Additional features include ceiling fans throughout the home as well as an attic fan for added comfort and efficiency. Step outside to large, beautifully maintained fenced backyard complete with storage shed, mature landscaping, and plenty of green space to enjoy all summer long. Extensive updates include NEW roof (2025), gutters with leaf protection, roof fan, sewer liner, sump and ejector pumps, newer kitchen appliances, washer/dryer, updated bathroom fixtures, and more. A rare combination of location, updates, character, and space - all in the heart of Bartlett. (Some photos virtually staged)
Closed
$395,000
128 N Hale Ave, Bartlett, IL 60103
3beds
1,200sqft
Single Family Residence
Built in 1961
8,777 Square Feet Lot
$396,700 Zestimate®
$329/sqft
$2,652 Estimated rent
Home value
$396,700
$361,000 - $436,000
$2,652/mo
Zestimate® history
Owner options
List your home for rent
$2,652/mo
Rent Zestimate®
Find your next renter with Zillow Rental Manager. Plus, with online applications, you can quickly screen prospective tenants – for free.
$2,652/mo
Rent Zestimate®
Refinance and save
$2,823/mo
Est. payment
Refinancing to a lower rate could help reduce your monthly payments and save thousands over the life of the loan.
$2,823/mo
Est. payment
Explore your selling options
Work with a Zillow partner agent
Leverage their expertise and Zillow's premium Showcase listings to get your home seen by more buyers.
Get startedList with your own agent
Get your home in front of millions of buyers by listing it on Zillow.
Learn how to do itSell it yourself
Take full control of how buyers see your home on Zillow by listing For Sale by Owner (FSBO).
List your homeWhat's special
Mature landscapingVersatile third bedroomUpdated bathroom fixturesGutters with leaf protectionCrown moldingNewer kitchen appliancesBeautifully remodeled kitchen
Zillow last checked:
Listing updated:
Listed by:
Paul Molidor (847)931-4663,
Berkshire Hathaway HomeServices Starck Real Estate
Bought with:
Heather Vargas
Keller Williams Premiere Properties
Source: MRED as distributed by MLS GRID,MLS#: 12648848
Facts & features
Interior
Bedrooms & bathrooms
- Bedrooms: 3
- Bathrooms: 2
- Full bathrooms: 2
Rooms
- Room types: Kitchen, Recreation Room, Storage
Primary bedroom
- Features: Flooring (Hardwood)
- Level: Main
- Area: 156 Square Feet
- Dimensions: 13X12
Bedroom 2
- Features: Flooring (Hardwood)
- Level: Main
- Area: 144 Square Feet
- Dimensions: 12X12
Bedroom 3
- Features: Flooring (Hardwood)
- Level: Main
- Area: 110 Square Feet
- Dimensions: 11X10
Dining room
- Features: Flooring (Hardwood)
- Level: Main
- Area: 144 Square Feet
- Dimensions: 12X12
Family room
- Features: Flooring (Carpet)
- Level: Basement
- Area: 336 Square Feet
- Dimensions: 28X12
Kitchen
- Features: Kitchen (Eating Area-Table Space), Flooring (Hardwood)
- Level: Main
- Area: 154 Square Feet
- Dimensions: 14X11
Kitchen 2nd
- Features: Flooring (Tile)
- Level: Basement
- Area: 192 Square Feet
- Dimensions: 16X12
Living room
- Features: Flooring (Hardwood)
- Level: Main
- Area: 224 Square Feet
- Dimensions: 16X14
Recreation room
- Features: Flooring (Carpet)
- Level: Basement
- Area: 132 Square Feet
- Dimensions: 12X11
Storage
- Features: Flooring (Other)
- Level: Basement
- Area: 44 Square Feet
- Dimensions: 11X4
Heating
- Natural Gas, Forced Air
Cooling
- Central Air
Appliances
- Included: Range, Microwave, Refrigerator, Washer, Dryer
Features
- 1st Floor Bedroom
- Flooring: Hardwood
- Basement: Finished,Full
- Attic: Unfinished
- Number of fireplaces: 1
- Fireplace features: Wood Burning Stove, Gas Starter, Family Room, Basement
Interior area
- Total structure area: 0
- Total interior livable area: 1,200 sqft
Property
Parking
- Total spaces: 2
- Parking features: Brick Driveway, Garage Door Opener, Yes, Garage Owned, Attached, Garage
- Attached garage spaces: 2
- Has uncovered spaces: Yes
Accessibility
- Accessibility features: No Disability Access
Features
- Stories: 1
Lot
- Size: 8,777 Square Feet
- Dimensions: 66X133
- Features: Common Grounds
Details
- Parcel number: 06351150300000
- Special conditions: None
- Other equipment: TV-Cable, Ceiling Fan(s), Sump Pump
Construction
Type & style
- Home type: SingleFamily
- Architectural style: Ranch
- Property subtype: Single Family Residence
Materials
- Wood Siding
- Foundation: Concrete Perimeter
- Roof: Asphalt
Condition
- New construction: No
- Year built: 1961
Details
- Builder model: RANCH
Utilities & green energy
- Electric: Circuit Breakers, Fuses
- Sewer: Public Sewer
- Water: Lake Michigan
Community & HOA
Community
- Features: Curbs, Sidewalks, Street Lights, Street Paved
- Security: Carbon Monoxide Detector(s)
HOA
- Services included: None
Location
- Region: Bartlett
Financial & listing details
- Price per square foot: $329/sqft
- Tax assessed value: $260,000
- Annual tax amount: $7,224
- Date on market: 5/20/2026
- Listing terms: Conventional
- Ownership: Fee Simple
Price history
| Date | Event | Price |
|---|---|---|
| 6/12/2026 | Sold | $395,000+1.3%$329/sqft |
Source:  MRED as distributed by MLS GRID #12648848 Report a problem MRED as distributed by MLS GRID #12648848 Report a problem | ||
| 5/24/2026 | Contingent | $389,900$325/sqft |
Source: MRED as distributed by MLS GRID #12648848 Report a problem | ||
| 5/20/2026 | Listed for sale | $389,900+83.5%$325/sqft |
Source: BHHS broker feed #12648848 Report a problem | ||
| 10/16/2014 | Sold | $212,500-3.4%$177/sqft |
Source: MRED as distributed by MLS GRID #08686792 Report a problem | ||
| 9/30/2014 | Pending sale | $219,900$183/sqft |
Source: RE/MAX Central #08686792 Report a problem | ||
| 9/30/2014 | Price change | $219,900-6.4%$183/sqft |
Source: RE/MAX Central #08686792 Report a problem | ||
| 7/30/2014 | Listed for sale | $234,900+291.5%$196/sqft |
Source: RE/MAX Central Report a problem | ||
| 10/17/2013 | Sold | $60,000-72.7%$50/sqft |
Source: Agent Provided Report a problem | ||
| 7/6/2010 | Sold | $220,000-2.2%$183/sqft |
Source: Public Record Report a problem | ||
| 4/13/2010 | Listed for sale | $224,900$187/sqft |
Source: TARABEIN INC. D/BA RE/MAX AT HOME #07496690 Report a problem | ||
Public tax history
| Year | Property taxes | Tax assessment |
|---|---|---|
| 2024 | $7,225 +0.6% | $26,000 |
| 2023 | $7,180 +4% | $26,000 |
| 2022 | $6,906 +13% | $26,000 +31.4% |
| 2021 | $6,114 0% | $19,784 |
| 2020 | $6,116 -0.8% | $19,784 -11% |
| 2019 | $6,165 +11.4% | $22,230 +17.5% |
| 2018 | $5,533 +1.3% | $18,913 |
| 2017 | $5,461 -5.4% | $18,913 -5.8% |
| 2016 | $5,771 -1% | $20,082 +5.4% |
| 2015 | $5,829 +0.9% | $19,057 |
| 2014 | $5,774 +4.4% | $19,057 |
| 2013 | $5,532 -8.1% | $19,057 -14% |
| 2012 | $6,018 +6.5% | $22,152 |
| 2011 | $5,653 +13.6% | $22,152 |
| 2010 | $4,978 +14% | $22,152 -9.9% |
| 2009 | $4,367 +173% | $24,597 -7% |
| 2008 | $1,600 -7.6% | $26,448 |
| 2007 | $1,730 -6.1% | $26,448 +30.8% |
| 2006 | $1,843 +1.1% | $20,225 |
| 2005 | $1,823 -5.5% | $20,225 |
| 2004 | $1,928 -14.2% | $20,225 +21.6% |
| 2003 | $2,247 +7.9% | $16,636 |
| 2002 | $2,083 -17.9% | $16,636 |
| 2001 | $2,538 +2.8% | $16,636 +18.2% |
| 2000 | $2,469 | $14,073 |
| 1999 | $2,469 | $14,073 |
Find assessor info on the county website
Neighborhood: 60103
Nearby homes
- $400,3004 bd3 ba1.3k sqft134 N Hale Ave, Bartlett, IL 60103Off Market
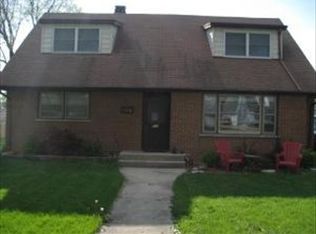
- $11,970-- bd-- ba-- sqft134 N Hale Ave, Bartlett, IL 60103Off Market
- $397,5003 bd2 ba1.2k sqft124 N Hale Ave, Bartlett, IL 60103Off Market
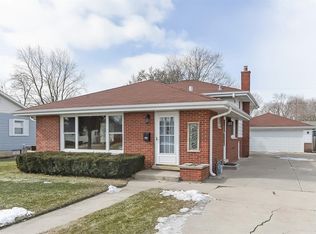
- $202,4002 bd1 ba960 sqft122 N Hale Ave, Bartlett, IL 60103Off Market
- $285,1002 bd1 ba960 sqft122 N Hale Ave, Bartlett, IL 60103Off Market
- $289,6003 bd1 ba864 sqft125 N Chase Ave, Bartlett, IL 60103Off Market
- $357,5003 bd2 ba1.1k sqft138 N Hale Ave, Bartlett, IL 60103Off Market
- $6,7201,580 Square Feet138 N Hale Ave, Bartlett, IL 60103Off Market
Nearby schools
GreatSchools rating
- 7/10Bartlett Elementary SchoolGrades: K-6Distance: 0.4 mi
- 7/10Eastview Middle SchoolGrades: 7-8Distance: 0.5 mi
- 4/10South Elgin High SchoolGrades: 9-12Distance: 5.6 mi
Schools provided by the listing agent
- Elementary: Bartlett Elementary School
- Middle: Eastview Middle School
- High: South Elgin High School
- District: 46
Source: MRED as distributed by MLS GRID. This data may not be complete. We recommend contacting the local school district to confirm school assignments for this home.
Get a cash offer in 3 minutes
Find out how much your home could sell for in as little as 3 minutes with a no-obligation cash offer.
Estimated market value
$396,700
Get a cash offer in 3 minutes
Find out how much your home could sell for in as little as 3 minutes with a no-obligation cash offer.
Estimated market value
$396,700
- Illinois
- Cook County
- Bartlett
- 60103
- 128 N Hale Ave
Nearby cities
Nearby neighborhoods
Nearby zip codes
Other Bartlett Topics
