Skip main navigation
Sold for $1,175,000
  • $1,175,000

    128 N Jay St, Middleburg, VA 20117

    4beds
    3,552sqft
    Townhouse
    Built in 2013
    5,227 Square Feet Lot
    $1,205,000 Zestimate®
    $331/sqft
    $4,951 Estimated rent

    Home value

    $1,205,000

    $1.14M - $1.27M

    $4,951/mo

    Zestimate® history
    Loading
    Loading...

    Owner options

    List your home for rent

    $4,951/mo

    Rent Zestimate®

    Find your next renter with Zillow Rental Manager. Plus, with online applications, you can quickly screen prospective tenants – for free.

    Learn more

    $4,951/mo

    Rent Zestimate®

    Refinance and save

    $7,726/mo

    Est. payment

    Refinancing to a lower rate could help reduce your monthly payments and save thousands over the life of the loan.

    See today's rates

    $7,726/mo

    Est. payment

    Explore your selling options

    Work with a Zillow partner agent

    Leverage their expertise and Zillow's premium Showcase listings to get your home seen by more buyers.

    Get started

    List with your own agent

    Get your home in front of millions of buyers by listing it on Zillow.

    Learn how to do it

    Sell it yourself

    Take full control of how buyers see your home on Zillow by listing For Sale by Owner (FSBO).

    List your home

    What's special

    Walk-out basementEnd-unit townhouseElevated deckDedicated officeConvenient laundry roomSpacious primary suiteSpa-like bathroom
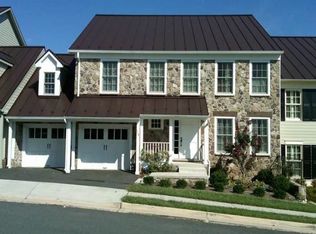
    Welcome to this exceptional end-unit townhouse in the heart of historic Middleburg—offering the perfect blend of town convenience and country charm. Built by Batal Homes, this 4-bedroom, 4.5-bath home spans 3,552 square feet with an open and airy floor plan, designed for comfort, privacy, and elegant living. Step inside to find wide-plank, white oak herringbone floors (installed in 2020) that add warmth and sophistication across the main level and second-floor landing. Every bedroom has its own en-suite bath, providing both luxury and convenience for family and guests. The spacious primary suite is a true retreat with his-and-hers walk-in closets, a private sitting or dressing room, and a spa-like bathroom. The second floor also features a convenient laundry room, and a dedicated office on the main level makes working from home effortless. The walk-out basement offers additional living space perfect for entertaining, hobbies, or guests. The home backs to a quiet creek and scenic farmland, with an elevated deck that feels like a treehouse—offering tranquil views of deer, foxes, and birds in the open space behind. A small fenced yard with a doggie door adds functionality for pet owners. Updates by the current owners include a whole-house water filtration system, wood-look LVT flooring in the basement, a new dishwasher and washing machine (2022), and plantation shutters throughout. Best of all, this home is just a short walk to Middleburg’s charming shops, restaurants, and cultural attractions. You can stroll to town events and return home to the peace and privacy of your own natural retreat. With its rare combination of modern comfort, thoughtful updates, and walkable location, 128 N Jay Street offers a lifestyle that’s both refined and relaxed. Schedule your showing today!

    Zillow last checked:

    Listing updated:

    Listed by:

    Scott Buzzelli 540-454-1399,

    Corcoran McEnearney,

    Co-Listing Agent: Kevin Chung 703-303-8199,

    Corcoran McEnearney

    Bought with:

    Kerrie Jenkins, 0225232953

    Corcoran McEnearney

    Peter Pejacsevich, 0225175657

    Corcoran McEnearney

    Source: Bright MLS,MLS#: VALO2098156MLS Logo

    Facts & features

    Interior

    Bedrooms & bathrooms
    • Bedrooms: 4
    • Bathrooms: 5
    • Full bathrooms: 4
    • 1/2 bathrooms: 1
    • Main level bathrooms: 1
    Basement
    • Area: 900
    Heating
    • Heat Pump, Zoned, Natural Gas, Electric
    Cooling
    • Heat Pump, Electric
    Appliances
    • Included: Water Heater
    Features
    • Built-in Features, Dining Area, Open Floorplan, Kitchen - Gourmet
    • Flooring: Carpet, Wood
    • Basement: Full
    • Number of fireplaces: 1
    Interior area
    • Total structure area: 3,552
    • Total interior livable area: 3,552 sqft
    • Finished area above ground: 2,652
    • Finished area below ground: 900

    Property

    Parking
    • Total spaces: 2
    • Parking features: Inside Entrance, Garage Faces Side, Attached, Driveway
    • Attached garage spaces: 2
    • Has uncovered spaces: Yes
    Accessibility
    • Accessibility features: None
    Features
    • Levels: Three
    • Stories: 3
    • Pool features: None
    Lot
    • Size: 5,227 Square Feet
    Details
    • Additional structures: Above Grade, Below Grade
    • Parcel number: 538392614000
    • Zoning: MB:R4
    • Special conditions: Standard

    Construction

    Type & style
    • Home type: Townhouse
    • Architectural style: Other
    • Property subtype: Townhouse
    Materials
    • Other
    • Foundation: Permanent
    Condition
    • New construction: No
    • Year built: 2013

    Utilities & green energy

    • Sewer: Public Sewer
    • Water: Public

    Community & HOA

    Community
    • Subdivision: Steeple Chase
    HOA
    • Has HOA: Yes
    • HOA fee: $600 quarterly
    Location
    • Region: Middleburg

    Financial & listing details

    • Price per square foot: $331/sqft
    • Tax assessed value: $1,306,630
    • Annual tax amount: $10,657
    • Date on market: 5/31/2025
    • Listing agreement: Exclusive Right To Sell
    • Ownership: Fee Simple

    Price history

    DateEventPrice
    9/2/2025Sold$1,175,000-2%$331/sqft
    Source: Bright MLS #VALO2098156 Report a problem
    8/20/2025Listed for sale$1,199,000$338/sqft
    Source: WMLS #BMTVALO2098156 Report a problem
    7/21/2025Contingent$1,199,000$338/sqft
    Source: Bright MLS #VALO2098156 Report a problem
    7/10/2025Price change$1,199,000-2.1%$338/sqft
    Source: Bright MLS #VALO2098156 Report a problem
    5/31/2025Listed for sale$1,225,000+58.1%$345/sqft
    Source: Bright MLS #VALO2098156 Report a problem
    5/26/2020Sold$775,000+18.1%$218/sqft
    Source: Public Record Report a problem
    7/11/2013Sold$656,300$185/sqft
    Source: Agent Provided Report a problem

    Public tax history

    YearProperty taxesTax assessment
    2025$10,518 +12.8%$1,306,630 +21.2%
    2024$9,325 +6.9%$1,078,090 +8.1%
    2023$8,724 +7.3%$997,020 +9.2%
    2022$8,127 +14.1%$913,190 +25.6%
    2021$7,126 +5.1%$727,100 +11%
    2020$6,782 -12.9%$655,270 +1.2%
    2019$7,785 +6.6%$647,350 -3.8%
    2018$7,301 -3.2%$672,920 +0.4%
    2017$7,540 +9.2%$670,220 +3.7%
    2016$6,906 $646,480 +40.5%
    2015$6,906 -7.3%$459,980 -7.4%
    2014$7,450 $496,550
    Find assessor info on the county website

    Neighborhood: 20117

    Nearby schools

    GreatSchools rating
    Schools provided by the listing agent
    • District: Loudoun County Public Schools

    Source: Bright MLS. This data may not be complete. We recommend contacting the local school district to confirm school assignments for this home.

    Get a cash offer in 3 minutes
    Find out how much your home could sell for in as little as 3 minutes with a no-obligation cash offer.
    Estimated market value
    $1,205,000
    Get a cash offer in 3 minutes
    Find out how much your home could sell for in as little as 3 minutes with a no-obligation cash offer.
    Estimated market value
    $1,205,000