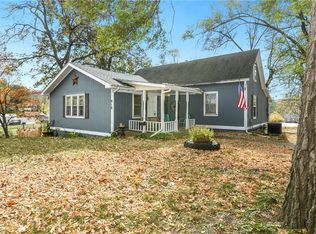
OPEN HOUSE THIS SATURDAY MAY 4TH, 11-1. This charming 2 story craftsman style home with a multi generational floor plan is looking for a new family. Large windows allow natural light to flow through the main floor living room, dining and kitchen. Breakfast area leads to newer deck where morning coffee can be enjoyed. Primary bedroom has new paint, with en suite and walk in closet. 2 additional bedrooms and full bath are located upstairs. Lower level studio includes a full kitchen and bathroom. Ground level entrance has a covered patio and private sitting area. Beautiful fenced in yard has large shades trees, landscaping and small garden area. Other features include radiant heat flooring in lower level, stainless appliances staying, new roof and gutters to be installed. Schedule your showing today!!
Sold
Price Unknown
128 N McKissock St, Pleasant Hill, MO 64080
3beds
2,053sqft
Single Family Residence
Built in 1997
5,738 Square Feet Lot
$336,700 Zestimate®
$--/sqft
$2,262 Estimated rent
Home value
$336,700
$320,000 - $354,000
$2,262/mo
Zestimate® history
Owner options
List your home for rent
$2,262/mo
Rent Zestimate®
Find your next renter with Zillow Rental Manager. Plus, with online applications, you can quickly screen prospective tenants – for free.
$2,262/mo
Rent Zestimate®
Refinance and save
Refinancing to a lower rate could help reduce your monthly payments and save thousands over the life of the loan.
Explore your selling options
Work with a Zillow partner agent
Leverage their expertise and Zillow's premium Showcase listings to get your home seen by more buyers.
Get startedList with your own agent
Get your home in front of millions of buyers by listing it on Zillow.
Learn how to do itSell it yourself
Take full control of how buyers see your home on Zillow by listing For Sale by Owner (FSBO).
List your homeWhat's special
Newer deckNew paintPrivate sitting areaNew roofFull kitchenWalk in closetNatural light
Zillow last checked:
Listing updated:
Listed by:
Shannon Gillihan 816-868-1760,
KC Vintage Realty LLC,
Cathy Gilbert 816-365-3847,
KC Vintage Realty LLC
Bought with:
Heather Crain, 2023026430
RE/MAX Heritage
Source: Heartland MLS as distributed by MLS GRID,MLS#: 2485820
Facts & features
Interior
Bedrooms & bathrooms
- Bedrooms: 3
- Bathrooms: 4
- Full bathrooms: 3
- 1/2 bathrooms: 1
Primary bedroom
- Features: Ceiling Fan(s), Luxury Vinyl
- Level: Upper
- Dimensions: 13 x 13
Bedroom 2
- Features: Carpet, Ceiling Fan(s)
- Level: Upper
- Dimensions: 10 x 12
Bedroom 3
- Features: Luxury Vinyl
- Level: Upper
- Dimensions: 10 x 11
Primary bathroom
- Features: Shower Only
- Level: Upper
- Dimensions: 7 x 8
Bathroom 2
- Features: Shower Over Tub
- Level: Upper
- Dimensions: 7 x 5
Bathroom 3
- Features: Shower Only
- Level: Lower
- Dimensions: 9 x 7
Dining room
- Features: Luxury Vinyl
- Level: Main
- Dimensions: 21 x 12
Family room
- Features: Ceramic Tiles
- Level: Lower
- Dimensions: 20 x 20
Half bath
- Features: Luxury Vinyl
- Level: Main
- Dimensions: 4 x 6
Kitchen
- Features: Luxury Vinyl
- Level: Main
- Dimensions: 8 x 9
Kitchen 2nd
- Features: Luxury Vinyl
- Level: Lower
- Dimensions: 11 x 12
Laundry
- Features: Luxury Vinyl
- Level: Main
- Dimensions: 6 x 6
Living room
- Features: Ceiling Fan(s), Luxury Vinyl
- Level: Main
- Dimensions: 21 x 13
Heating
- Forced Air, Radiant
Cooling
- Electric
Appliances
- Included: Dishwasher, Disposal, Humidifier, Microwave, Refrigerator, Free-Standing Electric Oven, Stainless Steel Appliance(s)
- Laundry: Lower Level, Off The Kitchen
Features
- Ceiling Fan(s), Painted Cabinets, In-Law Floorplan
- Flooring: Carpet, Laminate, Tile
- Windows: Window Coverings
- Basement: Finished,Full,Walk-Out Access
- Has fireplace: No
- Fireplace features: Fireplace Equip
Interior area
- Total structure area: 2,053
- Total interior livable area: 2,053 sqft
- Finished area above ground: 1,420
- Finished area below ground: 633
Property
Parking
- Parking features: Off Street
Features
- Patio & porch: Deck, Covered
Lot
- Size: 5,738 Square Feet
- Dimensions: 151 x 38
- Features: City Lot, Corner Lot
Details
- Additional structures: Shed(s)
- Parcel number: 1914100
Construction
Type & style
- Home type: SingleFamily
- Architectural style: Traditional
- Property subtype: Single Family Residence
Materials
- Wood Siding
- Roof: Composition
Condition
- Year built: 1997
Utilities & green energy
- Sewer: Public Sewer
- Water: Public
Community & HOA
Community
- Subdivision: Millers 1st
HOA
- Has HOA: No
Location
- Region: Pleasant Hill
Financial & listing details
- Tax assessed value: $160,940
- Annual tax amount: $2,207
- Date on market: 5/2/2024
- Listing terms: Cash,Conventional,FHA,USDA Loan
- Ownership: Private
- Road surface type: Paved
Price history
| Date | Event | Price |
|---|---|---|
| 10/22/2025 | Listing removed | $360,000$175/sqft |
Source:  Heartland MLS as distributed by MLS GRID #2563561 Report a problem Heartland MLS as distributed by MLS GRID #2563561 Report a problem | ||
| 9/19/2025 | Listed for sale | $360,000$175/sqft |
Source: Heartland MLS as distributed by MLS GRID #2563561 Report a problem | ||
| 9/19/2025 | Pending sale | $360,000$175/sqft |
Source: Heartland MLS as distributed by MLS GRID #2563561 Report a problem | ||
| 8/20/2025 | Listed for sale | $360,000+10.8%$175/sqft |
Source: Heartland MLS as distributed by MLS GRID #2563561 Report a problem | ||
| 6/12/2024 | Sold | -- |
Source: Heartland MLS as distributed by MLS GRID #2485820 Report a problem | ||
| 6/10/2024 | Pending sale | $325,000$158/sqft |
Source: Heartland MLS as distributed by MLS GRID #2485820 Report a problem | ||
| 5/6/2024 | Contingent | $325,000$158/sqft |
Source: Heartland MLS as distributed by MLS GRID #2485820 Report a problem | ||
| 5/2/2024 | Listed for sale | $325,000$158/sqft |
Source: Heartland MLS as distributed by MLS GRID #2485820 Report a problem | ||
Public tax history
| Year | Property taxes | Tax assessment |
|---|---|---|
| 2025 | $2,159 +10.1% | $30,580 +12.4% |
| 2024 | $1,961 +0.7% | $27,200 |
| 2023 | $1,947 +9.8% | $27,200 +11.8% |
| 2022 | $1,774 -7.5% | $24,320 |
| 2021 | $1,919 | $24,320 +4.5% |
| 2020 | -- | $23,280 |
| 2019 | -- | $23,280 +11.7% |
| 2018 | $1,445 | $20,850 |
| 2017 | $1,445 +4.8% | $20,850 +5.2% |
| 2016 | $1,378 | $19,810 |
| 2015 | $1,378 -0.8% | $19,810 +0.9% |
| 2014 | $1,389 | $19,630 |
| 2013 | $1,389 | $19,630 -5% |
| 2011 | -- | $20,670 -1% |
| 2010 | -- | $20,880 -1% |
| 2009 | -- | $21,090 |
Find assessor info on the county website
Neighborhood: 64080
Nearby homes
- $160,7002 bd1 ba725 sqft120 N McKissock St, Pleasant Hill, MO 64080Off Market

- $187,2003 bd0 ba1k sqft200 N McKissock St, Pleasant Hill, MO 64080Off Market
- $237,3003 bd0 ba1.2k sqft114 N McKissock St, Pleasant Hill, MO 64080Off Market
- $--2 bd1 ba1.3k sqft918 E Oak St, Pleasant Hill, MO 64080Sold
- $3,700-- bd-- ba-- sqftCountry Club Dr, Pleasant hill, MO 64080Off Market
- $3,200-- bd-- ba-- sqftCountry Club Dr, Pleasant hill, MO 64080Off Market
- $153,8003 bd0 ba925 sqft208 N McKissock St, Pleasant Hill, MO 64080Off Market
- $223,1002 bd0 ba1k sqft820 E Oak St, Pleasant Hill, MO 64080Off Market
Nearby schools
GreatSchools rating
- 7/10Pleasant Hill Elementary SchoolGrades: 3-4Distance: 0.2 mi
- 6/10Pleasant Hill Middle SchoolGrades: 7-8Distance: 0.4 mi
- 7/10Pleasant Hill High SchoolGrades: 9-12Distance: 0.6 mi
Schools provided by the listing agent
- Elementary: Pleasant Hill Prim
- Middle: Pleasant Hill
- High: Pleasant Hill
Source: Heartland MLS as distributed by MLS GRID. This data may not be complete. We recommend contacting the local school district to confirm school assignments for this home.
Get a cash offer in 3 minutes
Find out how much your home could sell for in as little as 3 minutes with a no-obligation cash offer.
Estimated market value
$336,700
Get a cash offer in 3 minutes
Find out how much your home could sell for in as little as 3 minutes with a no-obligation cash offer.
Estimated market value
$336,700
- Missouri
- Cass County
- Pleasant Hill
- 64080
- 128 N McKissock St
Nearby cities
Nearby zip codes
Other Pleasant Hill Topics
