Welcome to this stunning home nestled in the tranquil Arlington Forest neighborhood of Arlington, VA. With 4 bedrooms, 2 full bathrooms and 2 half bathrooms, and over 4000 sq ft of living space, this residence offers ample room for comfortable living and entertaining. Step inside and be greeted by the stunning hardwood floors and fresh paint throughout the home. The updated kitchen boasts stainless steel appliances, quartz countertops, and plenty of storage space, making it a dream for any aspiring chef. The sunroom (added in 1985) floods with natural light, creating a serene space to relax and unwind. Cozy up on chilly evenings in the living room by the wood-burning fireplace, creating a warm and inviting ambiance. The screened-in porch provides the perfect spot for enjoying the outdoors while remaining sheltered from the elements. Imagine sipping your morning coffee or hosting gatherings with friends and family in this tranquil space. The lower level features two large entertaining spaces. One side for a large recreation room that is perfect for a game room or exercise room while the other side provides an opportunity for either another living space or play room with new carpeting. The exterior of this home is equally impressive. A picturesque koi pond with soothing water fountain adds a touch of serenity to the landscaped yard, creating a peaceful oasis. After a long day, indulge in the soothing waters of the hot tub, providing the perfect retreat for relaxation and rejuvenation. Located in the desirable Arlington Forest neighborhood, this home offers access to the W&OD trail, two parks, and Lubber Run which features a new state-of-the art recreation center, with pickleball, basketball, and volleyball courts; as well as a free summer concert series at the outdoor amphitheater. This home is blocks to the Ballston metro area, with its vibrant dining, shopping, and entertainment options. Enjoy the best of both worlds, with a peaceful suburban setting just minutes away from the city's bustling energy. Don't miss the opportunity to make this exquisite home your own. Schedule a showing today and experience the charm and elegance that awaits you in this Arlington Forest gem. Tax records do not accurately reflect additions that were put on in 1985 and 2001.
Sold for $1,360,000
$1,360,000
128 N Park Dr, Arlington, VA 22203
4beds
4,074sqft
Single Family Residence
Built in 1941
6,096 Square Feet Lot
$1,534,900 Zestimate®
$334/sqft
$6,453 Estimated rent
Home value
$1,534,900
$1.44M - $1.64M
$6,453/mo
Zestimate® history
Owner options
List your home for rent
$6,453/mo
Rent Zestimate®
Find your next renter with Zillow Rental Manager. Plus, with online applications, you can quickly screen prospective tenants – for free.
$6,453/mo
Rent Zestimate®
Refinance and save
$8,497/mo
Est. payment
Refinancing to a lower rate could help reduce your monthly payments and save thousands over the life of the loan.
$8,497/mo
Est. payment
Explore your selling options
Work with a Zillow partner agent
Leverage their expertise and Zillow's premium Showcase listings to get your home seen by more buyers.
Get startedList with your own agent
Get your home in front of millions of buyers by listing it on Zillow.
Learn how to do itSell it yourself
Take full control of how buyers see your home on Zillow by listing For Sale by Owner (FSBO).
List your homeWhat's special
Zillow last checked:
Listing updated:
Listed by:
Jennifer Hyatt 571-299-8644,
Compass,
Co-Listing Agent: Jennifer O Halm 703-851-2255,
Compass
Bought with:
Jason Kangal, 575325
Kangal Real Estate
Source: Bright MLS,MLS#: VAAR2037216
Facts & features
Interior
Bedrooms & bathrooms
- Bedrooms: 4
- Bathrooms: 4
- Full bathrooms: 2
- 1/2 bathrooms: 2
- Main level bathrooms: 1
Rooms
- Room types: Living Room, Dining Room, Primary Bedroom, Bedroom 2, Bedroom 3, Bedroom 4, Kitchen, Game Room, Den, Breakfast Room, Exercise Room, Laundry, Other
Basement
- Area: 1536
Heating
- Forced Air, Zoned, Natural Gas
Cooling
- Central Air, Electric
Appliances
- Included: Water Heater, Electric Water Heater, Gas Water Heater
- Laundry: Laundry Room
Features
- Breakfast Area, Kitchen - Gourmet, Dining Area, Chair Railings, Primary Bath(s)
- Basement: Walk-Out Access
- Number of fireplaces: 1
Interior area
- Total structure area: 4,304
- Total interior livable area: 4,074 sqft
- Finished area above ground: 2,768
- Finished area below ground: 1,306
Property
Parking
- Total spaces: 2
- Parking features: Off Street, Driveway
- Uncovered spaces: 2
Accessibility
- Accessibility features: None
Features
- Levels: Two
- Stories: 2
- Pool features: None
Lot
- Size: 6,096 Square Feet
Details
- Additional structures: Above Grade, Below Grade
- Parcel number: 13066016
- Zoning: R-6
- Special conditions: Standard
Construction
Type & style
- Home type: SingleFamily
- Architectural style: Colonial
- Property subtype: Single Family Residence
Materials
- Brick
- Foundation: Slab
Condition
- New construction: No
- Year built: 1941
- Major remodel year: 2001
Utilities & green energy
- Sewer: Public Sewer
- Water: Public
Community & HOA
Community
- Subdivision: Arlington Forest
HOA
- Has HOA: No
Location
- Region: Arlington
Financial & listing details
- Price per square foot: $334/sqft
- Tax assessed value: $1,046,300
- Annual tax amount: $10,776
- Date on market: 10/26/2023
- Listing agreement: Exclusive Right To Sell
- Ownership: Fee Simple
Price history
| Date | Event | Price |
|---|---|---|
| 12/15/2023 | Sold | $1,360,000-1.8%$334/sqft |
Source:  Bright MLS #VAAR2037216 Report a problem Bright MLS #VAAR2037216 Report a problem | ||
| 11/3/2023 | Contingent | $1,385,000$340/sqft |
Source: Bright MLS #VAAR2037216 Report a problem | ||
| 10/27/2023 | Listed for sale | $1,385,000+69.9%$340/sqft |
Source: Bright MLS #VAAR2037216 Report a problem | ||
| 1/26/2009 | Sold | $815,000-8.4%$200/sqft |
Source: Public Record Report a problem | ||
| 10/4/2008 | Listed for sale | $889,900$218/sqft |
Source: Keller Williams Realty #AR6887277 Report a problem | ||
Public tax history
| Year | Property taxes | Tax assessment |
|---|---|---|
| 2025 | $13,581 +18.7% | $1,314,700 +18.7% |
| 2024 | $11,438 +6.1% | $1,107,300 +5.8% |
| 2023 | $10,777 +4.7% | $1,046,300 +4.7% |
| 2022 | $10,295 +5.4% | $999,500 +5.4% |
| 2021 | $9,770 +6.4% | $948,500 +6% |
| 2020 | $9,182 +6.6% | $894,900 +6.6% |
| 2019 | $8,613 +1.1% | $839,500 -0.9% |
| 2018 | $8,522 | $847,100 |
| 2017 | $8,522 -1.6% | $847,100 -3.1% |
| 2016 | $8,660 -0.7% | $873,900 -0.2% |
| 2015 | $8,719 +10.4% | $875,400 +10.4% |
| 2014 | $7,899 +1.7% | $793,100 +2.8% |
| 2013 | $7,764 +9.1% | $771,800 |
| 2012 | $7,119 +1.4% | -- |
| 2011 | $7,024 | -- |
| 2009 | -- | -- |
| 2008 | -- | -- |
| 2007 | -- | -- |
| 2006 | -- | -- |
| 2005 | -- | -- |
| 2004 | -- | -- |
| 2003 | -- | -- |
| 2002 | -- | -- |
| 2001 | -- | $269,200 |
Find assessor info on the county website
Neighborhood: Arlington Forest
Nearby homes
- $1,115,0003 bd3 ba2.2k sqft122 N Park Dr, Arlington, VA 22203Sold
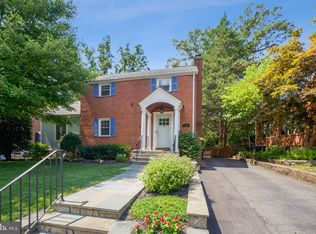
- $1,246,9004 bd3 ba2.3k sqft132 N Park Dr, Arlington, VA 22203Off Market

- $1,265,8004 bd4 ba2k sqft118 N Park Dr, Arlington, VA 22203Off Market

- $897,1003 bd1 ba1.1k sqft136 N Park Dr, Arlington, VA 22203Off Market
- $964,8003 bd2 ba1.5k sqft161 N Columbus St, Arlington, VA 22203Off Market
- $1,259,6004 bd3 ba2.2k sqft167 N Columbus St, Arlington, VA 22203Off Market
- $904,4003 bd1 ba1.3k sqft127 N Park Dr, Arlington, VA 22203Off Market
- $1,083,2003 bd2 ba2.3k sqft131 N Park Dr, Arlington, VA 22203Off Market
Nearby schools
GreatSchools rating
- 4/10Barrett Elementary SchoolGrades: PK-5Distance: 0.3 mi
- 5/10Kenmore Middle SchoolGrades: 6-8Distance: 0.9 mi
- 7/10Washington Liberty High SchoolGrades: 9-12Distance: 1.4 mi
Schools provided by the listing agent
- District: Arlington County Public Schools
Source: Bright MLS. This data may not be complete. We recommend contacting the local school district to confirm school assignments for this home.
Get a cash offer in 3 minutes
Find out how much your home could sell for in as little as 3 minutes with a no-obligation cash offer.
Estimated market value
$1,534,900
Get a cash offer in 3 minutes
Find out how much your home could sell for in as little as 3 minutes with a no-obligation cash offer.
Estimated market value
$1,534,900
Nearby cities
Nearby neighborhoods
Nearby zip codes
Other Arlington Topics
