Summer days by the crystal-clear pool. Fall evenings gathered around the bonfire. The yard glowing gently with lampposts as laughter echoes into the night. This outdoor space is everything you’ve dreamed of — inviting, peaceful, perfect for gathering. And then… you step inside. Your eyes follow the open staircase rising from the spacious living room, where a floor-to-ceiling stone fireplace brings warmth beneath beamed cathedral ceilings. You imagine cozy mornings, slow Sundays, and the rhythm of daily life unfolding here. Designed for connection, this home offers space to share meals, stories, and traditions. Three comfortable bedrooms give everyone a place to retreat, while the oversized garage provides room for hobbies and weekend projects. And the finished basement— with its family room, pool table area, and bar — sets the stage for movie nights and game days. This isn’t just a house. It’s where your story begins — and lasts a lifetime.
Closed
Listed by: Century 21 Ashland Realty • Wendy D Flynn • 573-380-0553
Bought with: EDGE Realty ERA Powered
Price Unknown
128 N Redbud Ln, Jackson, MO 63755
3beds
2,718sqft
Single Family Residence
Built in 1984
1.8 Acres Lot
$326,700 Zestimate®
$--/sqft
$2,283 Estimated rent
Home value
$326,700
$281,000 - $382,000
$2,283/mo
Zestimate® history
Owner options
List your home for rent
$2,283/mo
Rent Zestimate®
Find your next renter with Zillow Rental Manager. Plus, with online applications, you can quickly screen prospective tenants – for free.
$2,283/mo
Rent Zestimate®
Refinance and save
$150/mo
Est. payment
Refinancing to a lower rate could help reduce your monthly payments and save thousands over the life of the loan.
$150/mo
Est. payment
Explore your selling options
Work with a Zillow partner agent
Leverage their expertise and Zillow's premium Showcase listings to get your home seen by more buyers.
Get startedList with your own agent
Get your home in front of millions of buyers by listing it on Zillow.
Learn how to do itSell it yourself
Take full control of how buyers see your home on Zillow by listing For Sale by Owner (FSBO).
List your homeWhat's special
Crystal-clear poolFloor-to-ceiling stone fireplaceOversized garageFinished basementDesigned for connectionPool table areaFamily room
Zillow last checked:
Listing updated:
Listed by:
Wendy D Flynn 573-380-0553,
Century 21 Ashland Realty
Bought with:
Jacob M Fish, 2010013545
EDGE Realty ERA Powered
Source: MARIS,MLS#: 25032881 Originating MLS: Southeast Missouri REALTORS
Originating MLS: Southeast Missouri REALTORSFacts & features
Interior
Bedrooms & bathrooms
- Bedrooms: 3
- Bathrooms: 3
- Full bathrooms: 3
- Main level bathrooms: 1
- Main level bedrooms: 1
Primary bedroom
- Level: Upper
Bedroom
- Level: Main
Bedroom
- Level: Upper
Bathroom
- Level: Main
Bathroom
- Level: Upper
Bathroom
- Level: Basement
Breakfast room
- Level: Main
Family room
- Level: Basement
Kitchen
- Level: Main
Living room
- Level: Main
Other
- Description: Bar
- Level: Basement
Recreation room
- Level: Basement
Heating
- Electric, Wood
Cooling
- Central Air, Electric
Appliances
- Included: Dishwasher, Disposal, Microwave, Electric Range, Refrigerator, Water Softener, Bar Fridge
- Laundry: In Basement, Laundry Chute
Features
- Bar, Beamed Ceilings, Bookcases, Built-in Features, Cathedral Ceiling(s), Double Vanity, Eat-in Kitchen, High Speed Internet, Lever Faucets, Separate Dining, Separate Shower
- Flooring: Carpet, Ceramic Tile, Hardwood, Vinyl
- Windows: Display Window(s), Insulated Windows, Skylight(s), Tilt-In Windows, Window Treatments
- Basement: Partially Finished,Full,Storage Space,Walk-Out Access
- Number of fireplaces: 2
- Fireplace features: Family Room, Living Room, Masonry, Wood Burning
Interior area
- Total structure area: 2,718
- Total interior livable area: 2,718 sqft
- Finished area above ground: 1,875
- Finished area below ground: 843
Property
Parking
- Total spaces: 2
- Parking features: Attached, Garage, Off Street, Oversized
- Attached garage spaces: 2
Features
- Levels: One and One Half
- Patio & porch: Covered, Deck, Patio, Porch, Wrap Around
- Exterior features: Lighting, Private Yard, Rain Gutters
- Has private pool: Yes
- Pool features: Fenced, In Ground, Liner, Private
- Fencing: Invisible,Wrought Iron
Lot
- Size: 1.8 Acres
- Features: Gently Rolling, Landscaped, Private, Secluded, Some Trees
Details
- Parcel number: 101030711001000000
- Special conditions: Standard
Construction
Type & style
- Home type: SingleFamily
- Architectural style: Rustic
- Property subtype: Single Family Residence
Materials
- Wood Siding
- Roof: Architectural Shingle
Condition
- New construction: No
- Year built: 1984
Utilities & green energy
- Electric: 220 Volts
- Sewer: Public Sewer
- Water: Public
Community & HOA
Community
- Features: Lake
- Subdivision: Northland Acres Sub
HOA
- Has HOA: Yes
- Amenities included: Common Ground, Lake
- Services included: Maintenance Parking/Roads
- HOA fee: $150 annually
- HOA name: Northland Acres
Location
- Region: Jackson
Financial & listing details
- Tax assessed value: $157,217
- Annual tax amount: $1,425
- Date on market: 5/15/2025
- Cumulative days on market: 3 days
- Listing terms: Cash,Conventional,FHA,USDA Loan,VA Loan
- Ownership: Private
- Road surface type: Asphalt
Price history
| Date | Event | Price |
|---|---|---|
| 6/18/2025 | Sold | -- |
Source:  MARIS #25032881 Report a problem MARIS #25032881 Report a problem | ||
| 5/20/2025 | Pending sale | $329,900$121/sqft |
Source: MARIS #25032881 Report a problem | ||
| 5/15/2025 | Listed for sale | $329,900$121/sqft |
Source: MARIS #25032881 Report a problem | ||
Public tax history
| Year | Property taxes | Tax assessment |
|---|---|---|
| 2025 | $1,498 +5.1% | $29,870 +5% |
| 2024 | $1,425 0% | $28,450 |
| 2023 | $1,425 +8.6% | $28,450 +8.5% |
| 2022 | $1,313 +0% | $26,220 |
| 2021 | $1,313 -0.4% | $26,220 |
| 2020 | $1,317 +0.2% | $26,220 |
| 2019 | $1,315 | $26,220 |
| 2018 | $1,315 -0.1% | $26,220 |
| 2017 | $1,317 | $26,220 |
| 2016 | $1,317 +11.6% | $26,220 |
| 2015 | $1,180 -0.8% | $26,220 |
| 2014 | $1,189 +0.4% | $26,220 |
| 2013 | $1,184 | $26,220 |
| 2012 | $1,184 | $26,220 |
Find assessor info on the county website
Neighborhood: 63755
Nearby homes
- $260,5003 bd2 ba1.8k sqft127 N Redbud Ln, Jackson, MO 63755Off Market
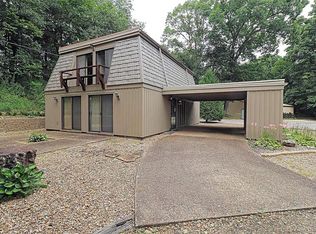
- $296,0003 bd3 ba2.3k sqft126 N Redbud Ln, Jackson, MO 63755Off Market
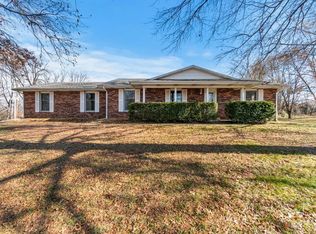
- $244,5003 bd2 ba2k sqft129 S Redbud Ln, Jackson, MO 63755Off Market
- $216,600-- bd-- ba-- sqftS Redbud Ln, Jackson, MO 63755Off Market
- $274,1004 bd3 ba1.8k sqft229 Dogwood Dr, Jackson, MO 63755Off Market
- $350,6001 bd3 ba3.3k sqft132 S Redbud Ln, Jackson, MO 63755Off Market
- $--3 bd3 ba2.3k sqft167 S Redbud Ln, Jackson, MO 63755Sold
- $287,4003 bd3 ba2.2k sqft215 Dogwood Dr, Jackson, MO 63755Off Market
Nearby schools
GreatSchools rating
- 6/10North Elementary SchoolGrades: K-4Distance: 1.8 mi
- 8/10Russell Hawkins Jr. High SchoolGrades: 7-8Distance: 6.4 mi
- 7/10Jackson Sr. High SchoolGrades: 9-12Distance: 6.4 mi
Schools provided by the listing agent
- Elementary: North Elem.
- Middle: Jackson Russell Hawkins Jr High
- High: Jackson Sr. High
Source: MARIS. This data may not be complete. We recommend contacting the local school district to confirm school assignments for this home.
- Missouri
- Cape Girardeau County
- Jackson
- 63755
- 128 N Redbud Ln
