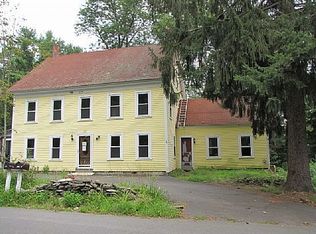
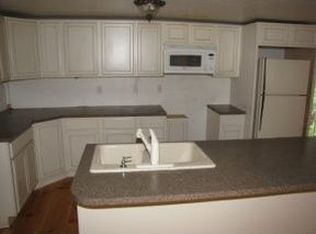
Welcome home to this inviting 4-bedroom, 2-bathroom home with a 1-car garage, perfectly set on just over 3 peaceful acres in sought-after East Derry. Step inside and feel instantly at ease as a cozy wood-burning fireplace anchors the living room and flows effortlessly into the kitchen ideal for gathering, relaxing, and making memories. Fresh updates shine throughout, including brand-new carpet, tile, and paint, giving the home a crisp, move-in-ready feel. A versatile bonus space with its own private entrance adds incredible flexibility, featuring a 3/4 bathroom, kitchenette, and studio-style living perfect for guests, extended family, a home office, or creative retreat. With numerous thoughtful upgrades and serene surroundings, this home offers comfort, flexibility, and space to breathe. Easy to show and ready to welcome you in. Please see home improvement flyer in the listing documents.
Active
Listed by: LPT Realty • Kristina Livingston
Price cut: $20K (8/21)
$615,000
128 N Shore Road, Derry, NH 03038
4beds
2,934sqft
Ranch
Built in 1932
3.02 Acres Lot
$631,100 Zestimate®
$210/sqft
$-- HOA
What's special
- 205 days
- 1,315
- 65
Zillow last checked:
Listing updated:
Listed by:
Kristina Livingston,
LPT Realty Cell:603-860-7130
Source: PrimeMLS,MLS#: 5077184
Facts & features
Interior
Bedrooms & bathrooms
- Bedrooms: 4
- Bathrooms: 3
- Full bathrooms: 1
- 3/4 bathrooms: 2
Heating
- Propane, Wood, Electric, Forced Air
Cooling
- Mini Split
Features
- Flooring: Carpet, Hardwood, Tile
- Basement: Unfinished,Walk-Up Access
Interior area
- Total structure area: 4,412
- Total interior livable area: 2,934 sqft
- Finished area above ground: 2,934
- Finished area below ground: 0
Property
Parking
- Total spaces: 1
- Parking features: Gravel
- Garage spaces: 1
Features
- Levels: Two
- Stories: 2
Lot
- Size: 3.02 Acres
- Features: Country Setting
Details
- Parcel number: DERYM7B94
- Zoning description: LDR
Construction
Type & style
- Home type: SingleFamily
- Architectural style: Contemporary,Ranch
- Property subtype: Ranch
Materials
- Wood Frame, Vinyl Siding
- Foundation: Block, Concrete
- Roof: Asphalt Shingle
Condition
- New construction: No
- Year built: 1932
Utilities & green energy
- Electric: 200+ Amp Service
- Sewer: 1500+ Gallon, Concrete, Leach Field, Private Sewer
- Utilities for property: Cable Available
Community & HOA
Location
- Region: Derry
Financial & listing details
- Price per square foot: $210/sqft
- Tax assessed value: $660,300
- Annual tax amount: $12,341
- Date on market: 2/20/2026
- Listing terms: Cash,Conventional,VA Loan
- Road surface type: Unpaved
Estimated market value
$631,100
$600,000 - $663,000
$4,446/mo
Price history
| Date | Event | Price |
|---|---|---|
| 8/21/2026 | Price change | $615,000-3.1%$210/sqft |
Source:  PrimeMLS #5077184 Report a problem PrimeMLS #5077184 Report a problem | ||
| 7/24/2026 | Price change | $635,000-2.3%$216/sqft |
Source: PrimeMLS #5077184 Report a problem | ||
| 7/6/2026 | Price change | $650,000-3%$222/sqft |
Source: PrimeMLS #5077184 Report a problem | ||
| 5/15/2026 | Price change | $670,000-2.2%$228/sqft |
Source: PrimeMLS #5077184 Report a problem | ||
| 4/24/2026 | Price change | $685,000-2.1%$233/sqft |
Source: PrimeMLS #5077184 Report a problem | ||
| 3/27/2026 | Price change | $699,900-3.4%$239/sqft |
Source: PrimeMLS #5077184 Report a problem | ||
| 3/3/2026 | Price change | $724,900-3.3%$247/sqft |
Source: PrimeMLS #5077184 Report a problem | ||
| 2/20/2026 | Listed for sale | $749,900+120.6%$256/sqft |
Source: PrimeMLS #5077184 Report a problem | ||
| 3/14/2018 | Sold | $340,000-5.3%$116/sqft |
Source: PrimeMLS #4671485 Report a problem | ||
| 2/8/2018 | Pending sale | $359,000$122/sqft |
Source: Keller Williams Realty Metro-Londonderry #4671485 Report a problem | ||
| 1/25/2018 | Listed for sale | $359,000$122/sqft |
Source: Keller Williams Realty Metro-Londonderry #4671485 Report a problem | ||
| 1/8/2018 | Pending sale | $359,000+5.6%$122/sqft |
Source: Keller Williams Realty Metro-Londonderry #4671485 Report a problem | ||
| 12/21/2017 | Sold | $340,000-5.3%$116/sqft |
Source: Agent Provided Report a problem | ||
| 12/21/2017 | Listed for sale | $359,000$122/sqft |
Source: Keller Williams Realty Metro-Londonderry #4671485 Report a problem | ||
Public tax history
| Year | Property taxes | Tax assessment |
|---|---|---|
| 2024 | $12,341 +6.7% | $660,300 +18% |
| 2023 | $11,568 +8.6% | $559,400 |
| 2022 | $10,651 +2.3% | $559,400 +30.8% |
| 2020 | $10,413 +10.8% | $427,800 +18.9% |
| 2019 | $9,401 +0.4% | $359,900 |
| 2018 | $9,368 +10.7% | $359,900 +22.8% |
| 2017 | $8,459 +8.9% | $293,100 +2.1% |
| 2016 | $7,769 -13.9% | $287,100 -7% |
| 2015 | $9,023 -0.6% | $308,700 |
| 2014 | $9,082 +36.8% | $308,700 +46.4% |
| 2013 | $6,641 +3.3% | $210,900 |
| 2012 | $6,428 +5.6% | $210,900 -5.5% |
| 2011 | $6,087 -4.2% | $223,200 |
| 2010 | $6,357 -6.1% | $223,200 -15.8% |
| 2008 | $6,768 +4.5% | $265,100 -9.7% |
| 2007 | $6,476 | $293,700 |
Find assessor info on the county website
Monthly payment
Est. payment
Payment breakdown
Explore the cost of this home by adjusting the details. Changes won't be saved.Climate risks
Neighborhood: 03038
Nearby schools
Schools provided by the listing agent
- Elementary: East Derry Memorial Elem
- Middle: Gilbert H. Hood Middle School
- High: Pinkerton Academy
- District: Derry School District SAU #10
Source: PrimeMLS. This data may not be complete. We recommend contacting the local school district to confirm school assignments for this home.
Similar homes
- $599,0003 bd3 ba2.1k sqft1 Gates Drive, Derry, NH 03038Active
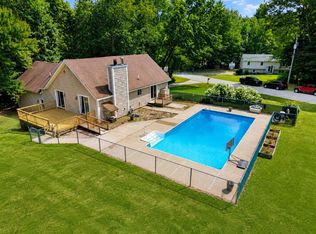 MLS ID #5107824, Matt Yeaton. PrimeMLS
 - $575,0003 bd2 ba2.3k sqft8 Raelynn Drive, Derry, NH 03038Active
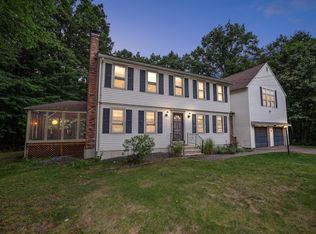 MLS ID #5109092, Anthony Hyde. PrimeMLS
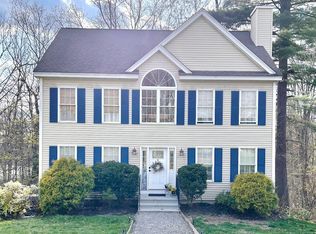
 - $675,0003 bd3 ba1.9k sqft2 Cardinal Circle, Derry, NH 03038Active
 MLS ID #5087567, Ashleigh M Bogus. PrimeMLS
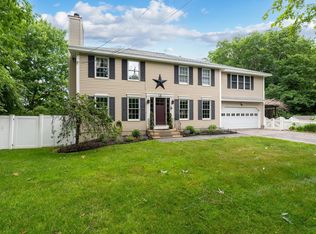
 - $724,9004 bd4 ba3k sqft4 Faith Drive, Derry, NH 03038Active
 MLS ID #5096527, Christina Grover. PrimeMLS
