Charming 3 Bedroom, 2 Bath Home With Exceptional 4 Car Garage!welcome Home To This Well Maintained Property Offering A Functional Floor Plan With Alot Of Character. The Main Level Features A Welcoming Living Room, Formal Dining Room, And A Spacious Kitchen, With A Full Bath For Added Convenience. Sliding Doors Open To The Back Porch Creating An Inviting Space To Relax Or Entertain.upstairs You Will Find Three Comfortable Bedrooms, A Second Full Bath, And Access To A Walk Up Attic That Provides Extra Storage.additional Highlights Include A Full Basement With Laundry Area, Beautiful Woodwork, And A Low Maintenance Exterior. Car Enthusiasts, Hobbyists, Or Those Needing Extra Storage Will Appreciate The Impressive 28 X 48 Detached 4 Car Garage With Convenient Alley Access.the Property Combines Character, Functionality, And Outstanding Garage Space, Making It A Must See!
Sold for $185,000
$185,000
128 N Wilson Ave, Fremont, OH 43420
3beds
1,242sqft
Single Family Residence
Built in 1909
7,100 Square Feet Lot
$197,500 Zestimate®
$149/sqft
$1,379 Estimated rent
Home value
$197,500
$188,000 - $207,000
$1,379/mo
Zestimate® history
Owner options
List your home for rent
$1,379/mo
Rent Zestimate®
Find your next renter with Zillow Rental Manager. Plus, with online applications, you can quickly screen prospective tenants – for free.
$1,379/mo
Rent Zestimate®
Refinance and save
$1,265/mo
Est. payment
Refinancing to a lower rate could help reduce your monthly payments and save thousands over the life of the loan.
$1,265/mo
Est. payment
Explore your selling options
Work with a Zillow partner agent
Leverage their expertise and Zillow's premium Showcase listings to get your home seen by more buyers.
Get startedList with your own agent
Get your home in front of millions of buyers by listing it on Zillow.
Learn how to do itSell it yourself
Take full control of how buyers see your home on Zillow by listing For Sale by Owner (FSBO).
List your homeWhat's special
Zillow last checked:
Listing updated:
Listed by:
Kelli Overmyer 419-307-0640 kovermyerrealtor@gmail.com,
Wendt Key Team Realty
Bought with:
Cathy Stotz, 2015003357
Howard Hanna - Fremont
Source: Firelands MLS,MLS#: 20262744Originating MLS: Firelands MLS
Facts & features
Interior
Bedrooms & bathrooms
- Bedrooms: 3
- Bathrooms: 2
- Full bathrooms: 2
Primary bedroom
- Level: Second
- Area: 144
- Dimensions: 12 x 12
Bedroom 2
- Level: Second
- Area: 112
- Dimensions: 8 x 14
Bedroom 3
- Level: Second
- Area: 88
- Dimensions: 8 x 11
Bedroom 4
- Area: 0
- Dimensions: 0 x 0
Bedroom 5
- Area: 0
- Dimensions: 0 x 0
Bathroom
- Level: Main
Bathroom 1
- Level: Second
Dining room
- Features: Formal
- Level: Main
- Area: 182
- Dimensions: 13 x 14
Family room
- Area: 0
- Dimensions: 0 x 0
Kitchen
- Level: Main
- Area: 144
- Dimensions: 9 x 16
Living room
- Level: Main
- Area: 180
- Dimensions: 12 x 15
Heating
- Gas, Forced Air
Cooling
- Central Air
Appliances
- Included: Range, Refrigerator
- Laundry: None, In Basement
Features
- Central Vacuum
- Has basement: Yes
Interior area
- Total structure area: 1,242
- Total interior livable area: 1,242 sqft
Property
Parking
- Total spaces: 4
- Parking features: Alley Access, Detached, Garage Door Opener, Off Street, Paved
- Garage spaces: 4
- Has uncovered spaces: Yes
Features
- Levels: Two
- Stories: 2
Lot
- Size: 7,100 Square Feet
Details
- Parcel number: 345000510000
Construction
Type & style
- Home type: SingleFamily
- Property subtype: Single Family Residence
Materials
- Aluminum
- Foundation: Basement
- Roof: Asphalt
Condition
- Year built: 1909
Utilities & green energy
- Electric: 200+ Amp Service, ON
- Gas: Columbia Gas
- Sewer: Public Sewer
- Water: Public
Community & HOA
Location
- Region: Fremont
Financial & listing details
- Price per square foot: $149/sqft
- Tax assessed value: $149,100
- Annual tax amount: $1,755
- Price range: $185K - $185K
- Date on market: 7/17/2026
- Date available: 01/01/1800
- Listing terms: Conventional
Price history
| Date | Event | Price |
|---|---|---|
| 9/4/2026 | Sold | $185,000-7.5%$149/sqft |
Source: Firelands MLS #20262744 Report a problem | ||
| 8/13/2026 | Contingent | $199,900$161/sqft |
Source: Firelands MLS #20262744 Report a problem | ||
| 7/23/2026 | Price change | $199,900-9.1%$161/sqft |
Source: Firelands MLS #20262744 Report a problem | ||
| 6/17/2026 | Listed for sale | $219,900+189.3%$177/sqft |
Source: Owner Report a problem | ||
| 2/21/2014 | Sold | $76,000-3.8%$61/sqft |
Source: Public Record Report a problem | ||
| 6/22/2001 | Sold | $79,000$64/sqft |
Source: Public Record Report a problem | ||
Public tax history
| Year | Property taxes | Tax assessment |
|---|---|---|
| 2025 | $1,885 -4.2% | $52,190 |
| 2024 | $1,967 +17.3% | $52,190 +26% |
| 2023 | $1,677 +2.2% | $41,410 |
| 2022 | $1,640 -3.1% | $41,410 |
| 2021 | $1,693 +10.2% | $41,410 +11.9% |
| 2020 | $1,536 +0.1% | $37,000 |
| 2019 | $1,534 -0.2% | $37,000 |
| 2018 | $1,537 +3.8% | $37,000 +4.1% |
| 2017 | $1,480 +15.5% | $35,530 |
| 2016 | $1,281 | $35,530 |
| 2015 | $1,281 +40.9% | $35,530 +47.7% |
| 2014 | $910 +2.2% | $24,050 |
| 2013 | $890 -0.2% | $24,050 |
| 2012 | $892 +3% | $24,050 -5.1% |
| 2011 | $866 +3.9% | $25,350 |
| 2010 | $833 +0.1% | $25,350 |
| 2009 | $833 -3.5% | -- |
| 2008 | $863 +5.7% | -- |
| 2007 | $817 +105.8% | -- |
| 2006 | $397 -49.1% | -- |
| 2005 | $779 -0.1% | -- |
| 2004 | $780 +0.4% | $25,310 |
| 2003 | $777 +2.8% | $25,310 +5% |
| 2002 | $756 +3.2% | $24,110 |
| 2001 | $732 +6.5% | $24,110 |
| 2000 | $687 | $24,110 |
Find assessor info on the county website
Neighborhood: 43420
Nearby homes
- $184,0004 bd2 ba1.6k sqft136 N Wilson Ave, Fremont, OH 43420Off Market
- $207,9003 bd2 ba1.8k sqft134 N Wilson Ave, Fremont, OH 43420Off Market
- $133,3004 bd1 ba1.7k sqft138 N Wilson Ave, Fremont, OH 43420Off Market
- $41,6003 bd1 ba1.1k sqft1521 Napoleon St, Fremont, OH 43420Pending
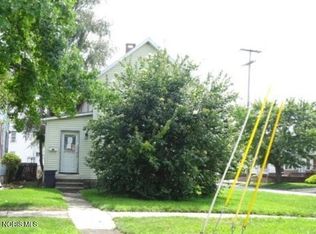
- $93,9001 bd1 ba1k sqft1605 Napoleon St, Fremont, OH 43420Off Market
- $106,8002 bd1 ba1.1k sqft1519 Napoleon St, Fremont, OH 43420Off Market
- $133,3002 bd1 ba1.1k sqft1607 Napoleon St, Fremont, OH 43420Off Market
- $177,9002 bd1 ba1.1k sqft126 N Wilson Ave, Fremont, OH 43420Off Market
Nearby schools
GreatSchools rating
- 7/10Lutz Elementary SchoolGrades: PK-5Distance: 1.3 mi
- 6/10Fremont Middle SchoolGrades: 6-8Distance: 1 mi
- 4/10Fremont Ross High SchoolGrades: 9-12Distance: 1.2 mi
Schools provided by the listing agent
- District: Fremont
Source: Firelands MLS. This data may not be complete. We recommend contacting the local school district to confirm school assignments for this home.
Get a cash offer in 3 minutes
Find out how much your home could sell for in as little as 3 minutes with a no-obligation cash offer.
Estimated market value
$197,500
Get a cash offer in 3 minutes
Find out how much your home could sell for in as little as 3 minutes with a no-obligation cash offer.
Estimated market value
$197,500
- Ohio
- Sandusky County
- Fremont
- 43420
- 128 N Wilson Ave
