Set on a prominent corner in Portland’s historic Laurelhurst neighborhood, this beautifully maintained 1925 Mediterranean Revival feels very much a part of the landscape around it. Designed more than a century ago by the Olmsted Brothers and now recognized as a National Register Historic District, Laurelhurst has long been defined by remarkable architecture, mature trees and thoughtfully planned green spaces. Here, that legacy continues in an extraordinary garden wrapping the corner lot in layers of mature, impeccably tended plantings, with a charming side patio tucked into the landscape. Curved stucco walls, arched details, a beautiful, unique barrel ceiling and original architectural character speak to the home’s Mediterranean Revival roots, while generous living and dining rooms, a sunny breakfast nook and a 2-car garage add to its everyday appeal. Beautifully maintained, the home is equally ready to be enjoyed as it is or thoughtfully reimagined for its next century. With two bedrooms, a full bath and the primary living spaces all on the main level, daily life can unfold entirely on one floor, with upper and lower levels offering additional space when wanted. A rare opportunity to make a home in one of Portland’s most storied neighborhoods. OF NOTE: Newer furnace, AC, newer Anderson windows, irrigation system. [Home Energy Score = 1. HES Report at https://rpt.greenbuildingregistry.com/hes/OR10250982]
Sold
$825,000
128 NE 43rd Ave, Portland, OR 97213
3beds
2,534sqft
Residential, Single Family Residence
Built in 1925
6,969 Square Feet Lot
$824,900 Zestimate®
$326/sqft
$4,127 Estimated rent
Home value
$824,900
$784,000 - $866,000
$4,127/mo
Zestimate® history
Owner options
List your home for rent
$4,127/mo
Rent Zestimate®
Find your next renter with Zillow Rental Manager. Plus, with online applications, you can quickly screen prospective tenants – for free.
$4,127/mo
Rent Zestimate®
Refinance and save
$5,503/mo
Est. payment
Refinancing to a lower rate could help reduce your monthly payments and save thousands over the life of the loan.
$5,503/mo
Est. payment
Explore your selling options
Work with a Zillow partner agent
Leverage their expertise and Zillow's premium Showcase listings to get your home seen by more buyers.
Get startedList with your own agent
Get your home in front of millions of buyers by listing it on Zillow.
Learn how to do itSell it yourself
Take full control of how buyers see your home on Zillow by listing For Sale by Owner (FSBO).
List your homeWhat's special
Sunny breakfast nookOriginal architectural characterNewer anderson windowsBeautiful unique barrel ceilingCurved stucco wallsArched details
Zillow last checked:
Listing updated:
Listed by:
Deb Kemp studio@vetiverstreet.com,
Vetiver Street Real Estate
Bought with:
Sanam Dowlatdad, 201212524
Where Real Estate Collaborative
Source: RMLS (OR),MLS#: 237348982
Facts & features
Interior
Bedrooms & bathrooms
- Bedrooms: 3
- Bathrooms: 2
- Full bathrooms: 1
- Partial bathrooms: 1
- Main level bathrooms: 1
Rooms
- Room types: Bonus Room, Bedroom 2, Bedroom 3, Dining Room, Family Room, Kitchen, Living Room, Primary Bedroom
Primary bedroom
- Level: Main
- Area: 195
- Dimensions: 15 x 13
Bedroom 2
- Level: Main
- Area: 195
- Dimensions: 15 x 13
Bedroom 3
- Level: Upper
- Area: 156
- Dimensions: 13 x 12
Dining room
- Level: Main
- Area: 208
- Dimensions: 16 x 13
Family room
- Level: Lower
- Area: 486
- Dimensions: 27 x 18
Kitchen
- Level: Main
- Area: 128
- Width: 8
Living room
- Level: Main
- Area: 320
- Dimensions: 20 x 16
Heating
- Forced Air
Cooling
- Central Air
Appliances
- Included: Dishwasher, Disposal, Free-Standing Gas Range, Free-Standing Refrigerator, Range Hood, Washer/Dryer, Gas Water Heater, Tank Water Heater
- Laundry: Laundry Room
Features
- Ceiling Fan(s), High Ceilings, Vaulted Ceiling(s), Granite, Pantry, Tile
- Flooring: Hardwood, Heated Tile, Wall to Wall Carpet
- Windows: Double Pane Windows
- Basement: Crawl Space,Partially Finished
- Number of fireplaces: 1
- Fireplace features: Gas, Wood Burning
Interior area
- Total structure area: 2,534
- Total interior livable area: 2,534 sqft
Property
Parking
- Total spaces: 2
- Parking features: Driveway, Off Street, Garage Door Opener, Detached
- Garage spaces: 2
- Has uncovered spaces: Yes
Features
- Stories: 3
- Patio & porch: Deck, Patio, Porch
- Exterior features: Yard
- Fencing: Fenced
- Has view: Yes
- View description: Territorial
Lot
- Size: 6,969 Square Feet
- Features: Corner Lot, Level, SqFt 7000 to 9999
Details
- Parcel number: R204229
Construction
Type & style
- Home type: SingleFamily
- Architectural style: Bungalow,Mediterranean
- Property subtype: Residential, Single Family Residence
Materials
- Stucco
- Foundation: Concrete Perimeter
- Roof: Membrane,Tile
Condition
- Resale
- New construction: No
- Year built: 1925
Utilities & green energy
- Gas: Gas
- Sewer: Public Sewer
- Water: Public
Community & HOA
Community
- Security: None, Fire Sprinkler System
- Subdivision: Laurelhurst
HOA
- Has HOA: No
Location
- Region: Portland
Financial & listing details
- Price per square foot: $326/sqft
- Tax assessed value: $858,930
- Annual tax amount: $11,001
- Date on market: 8/17/2026
- Cumulative days on market: 8 days
- Listing terms: Cash,Conventional,VA Loan
- Road surface type: Concrete
Price history
| Date | Event | Price |
|---|---|---|
| 9/14/2026 | Sold | $825,000-5.7%$326/sqft |
Source:  RMLS (OR) #237348982 Report a problem RMLS (OR) #237348982 Report a problem | ||
| 8/26/2026 | Pending sale | $875,000$345/sqft |
Source: RMLS (OR) #237348982 Report a problem | ||
| 8/18/2026 | Listed for sale | $875,000$345/sqft |
Source: RMLS (OR) #237348982 Report a problem | ||
Public tax history
| Year | Property taxes | Tax assessment |
|---|---|---|
| 2025 | $11,002 +3.7% | $408,310 +3% |
| 2024 | $10,606 +4% | $396,420 +3% |
| 2023 | $10,199 +2.2% | $384,880 +3% |
| 2022 | $9,978 +1.7% | $373,670 +3% |
| 2021 | $9,809 +9% | $362,790 +3% |
| 2020 | $8,998 +3.8% | $352,230 +3% |
| 2019 | $8,668 | $341,980 +3% |
| 2018 | $8,668 +3% | $332,020 +3% |
| 2017 | $8,413 +14% | $322,350 +3% |
| 2016 | $7,379 | $312,970 +3% |
| 2015 | $7,379 +2.7% | $303,860 +3% |
| 2014 | $7,185 +4% | $295,010 +3% |
| 2013 | $6,912 +10.5% | $286,420 +3% |
| 2012 | $6,253 +3.9% | $278,080 +3% |
| 2011 | $6,018 +5.4% | $269,990 +3% |
| 2010 | $5,710 +2.7% | $262,130 +3% |
| 2009 | $5,560 +6% | $254,500 +3% |
| 2008 | $5,247 +0.3% | $247,090 +3% |
| 2007 | $5,231 +11.4% | $239,900 +3% |
| 2006 | $4,698 +4.7% | $232,920 +3% |
| 2005 | $4,487 -8.2% | $226,140 +3% |
| 2004 | $4,887 +2.3% | $219,560 +3% |
| 2003 | $4,779 +8.9% | $213,170 +3% |
| 2002 | $4,389 +7.7% | $206,970 +6.1% |
| 2000 | $4,073 +7.2% | $195,100 +3% |
| 1999 | $3,801 | $189,420 |
Find assessor info on the county website
Neighborhood: Laurelhurst
Nearby homes
- $721,2003 bd1 ba1.9k sqft4334 NE Davis St, Portland, OR 97213Off Market
- $1,055,4003 bd2 ba2.3k sqft4346 NE Davis St, Portland, OR 97213Off Market
- $1,675,0006 bd5 ba3.6k sqft4301 NE Couch St, Portland, OR 97213Sold
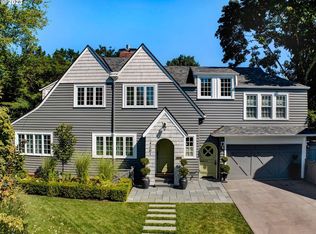
- $626,5002 bd1 ba1.1k sqft111 NE 43rd Ave, Portland, OR 97213Off Market
- $1,266,3005 bd4 ba4.2k sqft4236 NE Davis St, Portland, OR 97213Off Market
- $843,5004 bd2 ba2.3k sqft4325 NE Davis St, Portland, OR 97213Off Market
- $1,011,7004 bd3 ba3.5k sqft4315 NE Davis St, Portland, OR 97213Off Market
- $1,296,2004 bd4 ba4.1k sqft4225 NE Couch St, Portland, OR 97213Off Market
Nearby schools
GreatSchools rating
- 9/10Laurelhurst Elementary SchoolGrades: K-8Distance: 0.3 mi
- 9/10Grant High SchoolGrades: 9-12Distance: 1.1 mi
Schools provided by the listing agent
- Elementary: Laurelhurst
- Middle: Laurelhurst
- High: Grant
Source: RMLS (OR). This data may not be complete. We recommend contacting the local school district to confirm school assignments for this home.
Get a cash offer in 3 minutes
Find out how much your home could sell for in as little as 3 minutes with a no-obligation cash offer.
Estimated market value
$824,900
Get a cash offer in 3 minutes
Find out how much your home could sell for in as little as 3 minutes with a no-obligation cash offer.
Estimated market value
$824,900
- Oregon
- Multnomah County
- Portland
- 97213
- Laurelhurst
- 128 NE 43rd Ave
