Welcome to your dream beach getaway! Nestled in the heart of Oak Island , this beautiful furnished home offers the perfect blend of comfort, style, and coastal living. Built in 2017 with 4 bedrooms and 2 bathrooms this single family residence boast modern features and a prime location close to the sparkling shores the Atlantic.
The kitchen features stainless steel appliances with granite counters and custom tile backsplash and a pantry. The primary bedroom offers private bathroom with double vanity, walk-in shower and a closet. The additional 2 bedrooms have a shared bathroom. The upper level can serve as a fourth bedroom, playroom, office , providing flexibility for homeowners to customize the area according to their lifestyle. With a combination of tile and engineered hardwood floors that offer both style and durability throughout the living space. All windows have custom made plantation shutters. Take care of your lawn and landscape with an irrigation system on a separate meter.
This open floor plan seamlessly creates a spacious and inviting environment between the living room, dining area and kitchen perfect for entertaining. Relax sipping on your morning coffee, curl up with a good book on the front or back screened in porch while being protected by the insects and the elements. Additionally, the home includes a privacy fenced backyard with an enclosed outdoor shower perfect for rinsing off after a long day at the beach. This street location offers walkable access to the beach area just minutes away. Just move on in and ENJOY!
Sold for $630,000
$630,000
128 NE 9th Street, Oak Island, NC 28465
4beds
1,720sqft
Single Family Residence
Built in 2017
6,534 Square Feet Lot
$633,600 Zestimate®
$366/sqft
$2,476 Estimated rent
Home value
$633,600
$577,000 - $697,000
$2,476/mo
Zestimate® history
Owner options
List your home for rent
$2,476/mo
Rent Zestimate®
Find your next renter with Zillow Rental Manager. Plus, with online applications, you can quickly screen prospective tenants – for free.
$2,476/mo
Rent Zestimate®
Refinance and save
$3,691/mo
Est. payment
Refinancing to a lower rate could help reduce your monthly payments and save thousands over the life of the loan.
$3,691/mo
Est. payment
Explore your selling options
Work with a Zillow partner agent
Leverage their expertise and Zillow's premium Showcase listings to get your home seen by more buyers.
Get startedList with your own agent
Get your home in front of millions of buyers by listing it on Zillow.
Learn how to do itSell it yourself
Take full control of how buyers see your home on Zillow by listing For Sale by Owner (FSBO).
List your homeWhat's special
Furnished homeModern featuresCustom made plantation shuttersSpacious and inviting environmentWalk-in showerGranite countersOpen floor plan
Zillow last checked:
Listing updated:
Listed by:
The Kozel Team 910-891-9979,
Coldwell Banker Sea Coast Advantage
Bought with:
Jennifer B Anderson, 329913
PROACTIVE Real Estate
Source: Hive MLS,MLS#: 100483120 Originating MLS: Brunswick County Association of Realtors
Originating MLS: Brunswick County Association of RealtorsFacts & features
Interior
Bedrooms & bathrooms
- Bedrooms: 4
- Bathrooms: 2
- Full bathrooms: 2
Rooms
- Room types: Master Bedroom, Living Room, Bedroom 1, Bedroom 2, Dining Room, Kitchen, Bedroom 3
Primary bedroom
- Level: First
- Dimensions: 13.3 x 17.1
Bedroom 1
- Level: First
- Dimensions: 10.4 x 10
Bedroom 2
- Level: First
- Dimensions: 10.4 x 9.1
Bedroom 3
- Level: Second
- Dimensions: 12.1 x 24.2
Dining room
- Level: First
- Dimensions: 16.5 x 7.3
Kitchen
- Level: First
- Dimensions: 11.8 x 11.8
Living room
- Level: First
- Dimensions: 16.4 x 20.7
Heating
- Heat Pump, Electric
Cooling
- Central Air, Heat Pump
Appliances
- Included: Electric Oven, Electric Cooktop, Built-In Microwave, Washer, Refrigerator, Range, Dryer, Dishwasher
- Laundry: Dryer Hookup, Washer Hookup
Features
- Master Downstairs, Walk-in Closet(s), Vaulted Ceiling(s), Ceiling Fan(s), Furnished, Pantry, Walk-in Shower, Blinds/Shades, Walk-In Closet(s)
- Flooring: LVT/LVP, Vinyl
- Basement: None
- Attic: Walk-In
- Has fireplace: No
- Fireplace features: None
- Furnished: Yes
Interior area
- Total structure area: 1,720
- Total interior livable area: 1,720 sqft
Property
Parking
- Total spaces: 2
- Parking features: Garage Faces Front, Attached, Additional Parking, Concrete
- Has attached garage: Yes
Features
- Levels: Two
- Stories: 2
- Patio & porch: Covered, Enclosed, Patio, Porch, Screened
- Exterior features: Outdoor Shower
- Pool features: None
- Fencing: Back Yard,Privacy
- Waterfront features: None
Lot
- Size: 6,534 Square Feet
- Dimensions: 55 x 120 x 55 x 19
Details
- Additional structures: Shower
- Parcel number: 235ie04002
- Zoning: OK-R-6
- Special conditions: Standard
Construction
Type & style
- Home type: SingleFamily
- Property subtype: Single Family Residence
Materials
- Vinyl Siding
- Foundation: Raised, Crawl Space
- Roof: Architectural Shingle
Condition
- New construction: No
- Year built: 2017
Utilities & green energy
- Sewer: Public Sewer
- Water: Public
- Utilities for property: Sewer Available, Water Available
Green energy
- Green verification: None
Community & HOA
Community
- Security: Smoke Detector(s)
- Subdivision: Tranquil Harbour Island
HOA
- Has HOA: No
Location
- Region: Oak Island
Financial & listing details
- Price per square foot: $366/sqft
- Tax assessed value: $544,810
- Annual tax amount: $2,081
- Date on market: 7/26/2025
- Cumulative days on market: 83 days
- Listing agreement: Exclusive Right To Sell
- Listing terms: Cash,Conventional,FHA,VA Loan
- Road surface type: Paved
Price history
| Date | Event | Price |
|---|---|---|
| 5/19/2025 | Sold | $630,000-3.1%$366/sqft |
Source:  Hive MLS #100483120 Report a problem Hive MLS #100483120 Report a problem | ||
| 4/4/2025 | Pending sale | $649,999$378/sqft |
Source: Hive MLS #100483120 Report a problem | ||
| 1/11/2025 | Listed for sale | $649,999+119.6%$378/sqft |
Source: Hive MLS #100483120 Report a problem | ||
| 8/16/2017 | Sold | $296,000$172/sqft |
Source: Hive MLS #100069587 Report a problem | ||
Public tax history
| Year | Property taxes | Tax assessment |
|---|---|---|
| 2025 | $2,081 -8.8% | $544,810 |
| 2024 | $2,281 | $544,810 |
| 2023 | $2,281 +36.6% | $544,810 +92% |
| 2022 | $1,670 +1.8% | $283,780 |
| 2021 | $1,640 +1.5% | $283,780 |
| 2020 | $1,615 | $283,780 |
| 2019 | $1,615 | $283,780 +587.8% |
| 2018 | -- | $41,260 |
Find assessor info on the county website
Neighborhood: 28465
Nearby homes
- $429,9003 bd2 ba1k sqft126 NE 9th St, Oak Island, NC 28465Off Market
- $619,4004 bd2 ba1.7k sqft130 NE 9th St, Oak Island, NC 28465Off Market
- $668,6003 bd2 ba1.5k sqft124 NE 9th St, Oak Island, NC 28465Off Market
- $539,8003 bd2 ba1.5k sqft132 NE 9th St, Oak Island, NC 28465Off Market
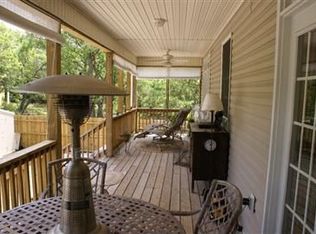
- $739,9003 bd2 ba1.6k sqft127 NE 10th St, Oak Island, NC 28465Off Market
- $690,0003 bd3 ba1.5k sqft125 NE 10th St, Oak Island, NC 28465Sold
- $797,8003 bd2 ba1.6k sqft129 NE 10th St, Oak Island, NC 28465Off Market
- $632,8003 bd2 ba1.2k sqft123 NE 10th St, Oak Island, NC 28465Off Market
Nearby schools
GreatSchools rating
- 8/10Southport ElementaryGrades: K-5Distance: 6.9 mi
- 4/10South Brunswick MiddleGrades: 6-8Distance: 8.4 mi
- 4/10South Brunswick HighGrades: 9-12Distance: 8.8 mi
Schools provided by the listing agent
- Elementary: Southport
- Middle: South Brunswick
- High: South Brunswick
Source: Hive MLS. This data may not be complete. We recommend contacting the local school district to confirm school assignments for this home.
Get a cash offer in 3 minutes
Find out how much your home could sell for in as little as 3 minutes with a no-obligation cash offer.
Estimated market value
$633,600
Get a cash offer in 3 minutes
Find out how much your home could sell for in as little as 3 minutes with a no-obligation cash offer.
Estimated market value
$633,600
- North Carolina
- Brunswick County
- Oak Island
- 28465
- 128 NE 9th Street
Nearby cities
Nearby zip codes
Other Oak Island Topics
