Welcome home to this 3 bed/2 bath that’s nestled into the hills of Briarcliff! This home is sprawling with charm through its solid wood floors, beautiful archways, original built in custom cabinets and art deco tile details. Come inside to a cozy main floor complete with a gas fireplace, 2 spacious bedrooms, a brand new refrigerator and stainless steel appliances that stay with the home. Each room showcases new windows with custom blinds allowing in great natural light and providing privacy! Downstairs you will find an oversized recreation room with brand new flooring that’s great for entertaining with the new wet bar, along with a bedroom, full bathroom, a large laundry room that comes with a W/D, and plenty of storage space. Utilize the full .48-acres with the large, fenced in backyard featuring a concrete patio and plenty of shade all summer long! Bonus – new retaining wall and concrete patio out front with an oversized driveway as well! NEW AC installed MAY 2024. This home is just 5 minutes to North Kansas City shopping, restaurants and entertainment like Chicken & Pickle, Wagging Tail Pet Park and The Splash Park, 12 minutes to Downtown KC, 15 Minutes to KCI Airport, and just minutes from Briarcliff Elementary, Waterwork Park and the famous Village at Briarcliff - featuring Trezo Mare, The Spa at Briarcliff, Nell Hills, Headrush Coffee, annual community events and more!
Sold
Zillow last checked:
Listing updated:
Bought with:
Generations Real Estate Partners
BHG Kansas City Homes
Source: Heartland MLS as distributed by MLS GRID,MLS#: 2488467
Price history
| Date | Event | Price |
|---|---|---|
| 7/2/2024 | Sold | -- |
Source:  Heartland MLS as distributed by MLS GRID #2488467 Report a problem Heartland MLS as distributed by MLS GRID #2488467 Report a problem | ||
| 6/4/2024 | Pending sale | $275,000$138/sqft |
Source: Heartland MLS as distributed by MLS GRID #2488467 Report a problem | ||
| 5/31/2024 | Listed for sale | $275,000+71.9%$138/sqft |
Source: Heartland MLS as distributed by MLS GRID #2488467 Report a problem | ||
| 5/22/2015 | Sold | -- |
Source: Heartland MLS as distributed by MLS GRID #45001_1910108 Report a problem | ||
| 9/29/2014 | Listed for sale | $160,000$80/sqft |
Source: Owner Report a problem | ||
| 7/23/2013 | Sold | -- |
Source: Heartland MLS as distributed by MLS GRID #1826583 Report a problem | ||
| 6/8/2013 | Pending sale | $160,000$80/sqft |
Source: REALTY EXECUTIVES Area Realtors #1826583 Report a problem | ||
| 5/24/2013 | Price change | $160,000-3%$80/sqft |
Source: REALTY EXECUTIVES Area Realtors #1826583 Report a problem | ||
| 4/24/2013 | Listed for sale | $165,000-5.7%$83/sqft |
Source: REALTY EXECUTIVES Area Realtors #1826583 Report a problem | ||
| 3/24/2010 | Sold | -- |
Source: Agent Provided Report a problem | ||
| 2/27/2010 | Listed for sale | $175,000$88/sqft |
Source: Key Partners LLC #1657591 Report a problem | ||
Nearby homes
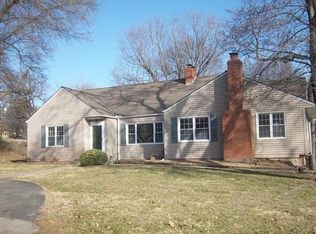
- $384,8003 bd2 ba3k sqft136 NE Briarcliff Rd, Kansas City, MO 64116Off Market
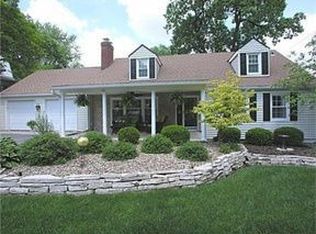
- $975,0003 bd4 ba2.6k sqft118 NE Briarcliff Rd, Kansas City, MO 64116Off Market
- $369,5004 bd2 ba3.1k sqft4222 N Grand Ave, Kansas City, MO 64116Off Market
- $239,4003 bd1 ba1.4k sqft203 NE Briarcliff Rd, Kansas City, MO 64116Off Market
Get a cash offer in 3 minutes
Find out how much your home could sell for in as little as 3 minutes with a no-obligation cash offer.
Estimated market value
$318,400
