Public Remarks: Refined Lake Community Living in Greenwood Acres. Discover refined lake community living in this beautifully maintained and thoughtfully updated 4-bedroom, 3-bath residence in the highly desirable Greenwood Acres community of Blakeslee, PA. Situated on a spacious 200' x 200' lot, this exceptional home offers privacy, mature landscaping, and a peaceful natural setting. A welcoming covered composite front porch creates the perfect place to relax and enjoy the tranquil surroundings. Inside, the bright and inviting floor plan is enhanced by a newly installed skylight, filling the home with abundant natural light. One of the home's standout features is the first-floor in-law suite, thoughtfully designed with a private full bath and comfortable sitting area. This flexible space is ideal for multigenerational living, extended family, overnight guests, or a private home office. Meticulously cared for and thoughtfully updated, this move-in-ready home includes: 4 bedrooms, 3 full bathrooms First-floor in-law suite with private bath and sitting area Handicap-accessible en suite Central air conditioning Whole-house generator for year-round peace of mind Natural gas heat Public sewer Oversized 2.5-car garage with ample storage Mature landscaping on a private 200' x 200' lot Located in one of the area's most sought-after lake communities, this property offers the perfect balance of luxury, comfort, and everyday convenience. Whether you're looking for a full-time residence, a vacation getaway, or a home with space for extended family, you'll appreciate the serene setting and versatile layout. Ideally located: Approximately 100 miles to New York City Approximately 96 miles to Philadelphia This is a rare opportunity to enjoy carefree living in a beautifully updated home surrounded by nature, with lake community amenities just moments away.
For sale
Price cut: $19K (9/2)
$449,000
128 Nakora Dr, Blakeslee, PA 18610
4beds
1,800sqft
Single Family Residence
Built in 1971
1.32 Acres Lot
$442,100 Zestimate®
$249/sqft
$67/mo HOA
What's special
- 137 days
- 167
- 3
Zillow last checked:
Listing updated:
Listed by:
Dee Kasarda 570-977-7991,
C-21 Select Group-Hazelton 5704558521
Source: Bright MLS,MLS#: PAMR2006398
Facts & features
Interior
Bedrooms & bathrooms
- Bedrooms: 4
- Bathrooms: 3
- Full bathrooms: 3
- Main level bathrooms: 1
- Main level bedrooms: 1
Rooms
- Room types: Living Room, Dining Room, Primary Bedroom, Bedroom 2, Bedroom 4, Kitchen, Den, Foyer, Bedroom 1, Bathroom 1, Bathroom 3, Primary Bathroom
Primary bedroom
- Features: Bathroom - Walk-In Shower, Window Treatments
- Level: Main
- Area: 240 Square Feet
- Dimensions: 15 X 16
Bedroom 1
- Features: Flooring - HardWood
- Level: Upper
- Area: 238 Square Feet
- Dimensions: 14 X 17
Bedroom 2
- Features: Flooring - HardWood
- Level: Upper
- Area: 182 Square Feet
- Dimensions: 13 X 14
Bedroom 4
- Level: Lower
- Area: 132 Square Feet
- Dimensions: 12 X 11
Primary bathroom
- Features: Double Sink, Window Treatments
- Level: Main
- Area: 150 Square Feet
- Dimensions: 10 X 15
Bathroom 1
- Features: Bathroom - Tub Shower
- Level: Upper
- Area: 90 Square Feet
- Dimensions: 9 X 10
Bathroom 3
- Level: Lower
- Area: 24 Square Feet
- Dimensions: 6 X 4
Den
- Level: Lower
- Area: 187 Square Feet
- Dimensions: 11 X 17
Dining room
- Features: Flooring - HardWood
- Level: Main
- Area: 144 Square Feet
- Dimensions: 12 X 12
Foyer
- Features: Flooring - HardWood
- Level: Main
- Area: 84 Square Feet
- Dimensions: 14 X 6
Kitchen
- Level: Main
- Area: 144 Square Feet
- Dimensions: 12 X 12
Living room
- Features: Flooring - Solid Hardwood, Fireplace - Gas
- Level: Main
- Area: 264 Square Feet
- Dimensions: 22 X 12
Heating
- Forced Air, Natural Gas
Cooling
- Central Air, Electric
Appliances
- Included: Microwave, Built-In Range, Dishwasher, Dryer, Self Cleaning Oven, Oven/Range - Electric, Refrigerator, Washer, Water Heater, Electric Water Heater
- Laundry: Has Laundry
Features
- Bathroom - Tub Shower, Bathroom - Walk-In Shower, Combination Kitchen/Dining, Family Room Off Kitchen, Open Floorplan, Primary Bath(s), Cathedral Ceiling(s), Dry Wall, Paneled Walls
- Flooring: Hardwood, Carpet
- Windows: Double Pane Windows, Screens, Skylight(s), Window Treatments
- Has basement: No
- Number of fireplaces: 1
- Fireplace features: Gas/Propane
Interior area
- Total structure area: 1,800
- Total interior livable area: 1,800 sqft
- Finished area above ground: 1,800
- Finished area below ground: 0
Property
Parking
- Total spaces: 6
- Parking features: Crushed Stone, Gravel, Private, Driveway
- Uncovered spaces: 6
Accessibility
- Accessibility features: Accessible Hallway(s), Roll-in Shower
Features
- Levels: Two
- Stories: 2
- Pool features: None
- Has view: Yes
- View description: Trees/Woods
Lot
- Size: 1.32 Acres
- Dimensions: 100.00 x 200.00
- Features: Backs to Trees, Wooded, Unknown Soil Type
Details
- Additional structures: Above Grade, Below Grade, Outbuilding
- Parcel number: 19.19A.1.112
- Zoning: R-2
- Zoning description: Residential
- Special conditions: Standard
Construction
Type & style
- Home type: SingleFamily
- Architectural style: Raised Ranch/Rambler
- Property subtype: Single Family Residence
Materials
- Frame
- Foundation: Crawl Space, Slab
- Roof: Architectural Shingle
Condition
- Excellent
- New construction: No
- Year built: 1971
Utilities & green energy
- Electric: 200+ Amp Service
- Sewer: On Site Septic
- Water: Well
- Utilities for property: Cable Available, Electricity Available, Natural Gas Available, Phone
Community & HOA
Community
- Security: Smoke Detector(s)
- Subdivision: Greenwood Acres
HOA
- Has HOA: Yes
- Amenities included: Beach Access, Lake, Picnic Area, Tot Lots/Playground, Water/Lake Privileges
- Services included: Common Area Maintenance
- HOA fee: $800 annually
- HOA name: GREENWOOD ACRES HOA
Location
- Region: Blakeslee
- Municipality: TOBYHANNA TWP
Financial & listing details
- Price per square foot: $249/sqft
- Tax assessed value: $156,290
- Annual tax amount: $4,880
- Date on market: 4/23/2026
- Listing agreement: Exclusive Agency
- Listing terms: Cash,Conventional,FHA,VA Loan
- Ownership: Fee Simple
- Road surface type: Black Top
Estimated market value
$442,100
$420,000 - $464,000
$3,021/mo
Price history
| Date | Event | Price |
|---|---|---|
| 9/2/2026 | Price change | $430,000-4.2%$239/sqft |
Source: PMAR #PM-140485 Report a problem | ||
| 6/26/2026 | Price change | $449,000-6.3%$249/sqft |
Source: PMAR #PM-140485 Report a problem | ||
| 6/3/2026 | Price change | $479,000-2.1%$266/sqft |
Source: PMAR #PM-140485 Report a problem | ||
| 4/20/2026 | Listed for sale | $489,500$272/sqft |
Source: PMAR #PM-140485 Report a problem | ||
Public tax history
| Year | Property taxes | Tax assessment |
|---|---|---|
| 2026 | $4,880 +3.3% | $156,290 |
| 2025 | $4,724 +8.3% | $156,290 |
| 2024 | $4,363 +9.4% | $156,290 |
| 2023 | $3,988 +1.8% | $156,290 |
| 2022 | $3,919 | $156,290 |
| 2021 | $3,919 | $156,290 |
| 2020 | $3,919 -4.2% | $156,290 +555.9% |
| 2019 | $4,092 | $23,830 |
| 2018 | $4,092 | $23,830 |
| 2017 | $4,092 +371.3% | $23,830 |
| 2016 | $868 | $23,830 +39% |
| 2015 | -- | $17,150 |
| 2014 | -- | $17,150 |
| 2013 | -- | $17,150 |
| 2012 | -- | $17,150 |
| 2011 | -- | $17,150 |
| 2010 | -- | $17,150 |
| 2008 | -- | $17,150 |
| 2007 | -- | $17,150 +10.6% |
| 2006 | -- | $15,510 |
| 2005 | -- | $15,510 +14.1% |
| 2004 | -- | $13,590 |
| 2003 | -- | $13,590 |
Find assessor info on the county website
Monthly payment
Est. payment
Payment breakdown
Explore the cost of this home by adjusting the details. Changes won't be saved.Climate risks
Neighborhood: 18610
Nearby schools
Schools provided by the listing agent
- Elementary: Tobyhanna Elementary Center
- Middle: Pocono Mountain West Junior
- High: Pocono Mountain West
- District: Pocono Mountain
Source: Bright MLS. This data may not be complete. We recommend contacting the local school district to confirm school assignments for this home.
Similar homes
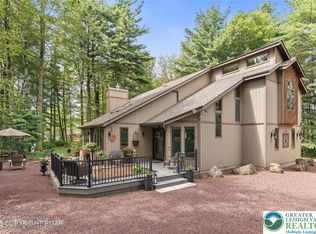
- $424,9004 bd4 ba2.5k sqft128 Embill Dr, Blakeslee, PA 18610For Sale
 MLS ID #PM-139868, Andie L. Gerhard, Dembinski Realty Company. PMAR
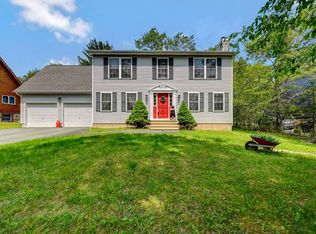
 - $340,0003 bd3 ba1.7k sqft5226 Beechwood Rd, Blakeslee, PA 18610For Sale
 MLS ID #779477, Valerie Jones, Keller Williams Northampton. GLVR
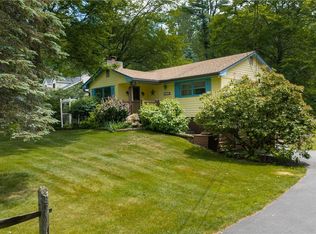
 - $435,0003 bd3 ba2k sqft1139 Kindling Dr, Blakeslee, PA 18610For Sale
 MLS ID #782900, Theresa A. Langan, Keller Williams Real Estate. GLVR
 - $395,0003 bd3 ba2k sqft104 Merriment Ln, Blakeslee, PA 18610For Sale
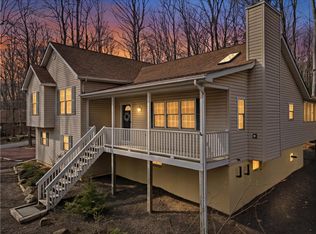 MLS ID #775655, Sandra C.K. Domenico, Keller Williams Real Estate. GLVR
 - $450,0003 bd2 ba1.6k sqft15 Hazard Run Rd, Lake Harmony, PA 18624For Sale
 MLS ID #PACC2007592, Dicky Rhoads, Keller Williams Real Estate Tri-County. Bright MLS
 - $580,0003 bd3 ba2.3k sqft506 Sir Jeoffrey Ct, Blakeslee, PA 18610For SaleMLS ID #PAMR2006384, Kamilla Ilishayeva, Honest Real Estate. Bright MLS
- $419,9993 bd2 ba2k sqft146 Chitimacha Dr, Pocono Lake, PA 18347For SaleMLS ID #PAMR2007180, Philip Zaccarelli, Kline Real Estate Works. Bright MLS
- $439,0004 bd3 ba2.2k sqft51 Short Hill Rd, Lake Harmony, PA 18624For SaleMLS ID #PACC2008070, Cindy Derolf, Pocono Area Realty Benz Group. Bright MLS
- $449,0004 bd3 ba2k sqft244 Tenawa Rd, Albrightsville, PA 18210For SaleMLS ID #PAMR2006234, Charlie Charles, NextHome Virtue Realty. Bright MLS
- $564,9004 bd3 ba2k sqft14 Sassafras Rd, Lake Harmony, PA 18624For SaleMLS ID #PACC2007712, Erin Fleckenstein, Weichert Realtors. Bright MLS
- $399,9003 bd1 ba1.6k sqft27 W Fern St, Lake Harmony, PA 18624For SaleMLS ID #PACC2007966, Cindy Derolf, Pocono Area Realty Benz Group. Bright MLS
- $419,0003 bd2 ba1.9k sqft286 McKuen Way, Albrightsville, PA 18210For SaleMLS ID #PACC2007504, Heather Crane, Keller Williams Real Estate-Langhorne. Bright MLS
