Seller is offering a 2% closing assistance! This beautifully updated 6 bedroom 3 bath home nicely tucked in an area that can be annexed into the Arab City Limits which would open the opportunity to attend Arab City School System, offers plenty of space complete with sunroom, bonus room, family room, and possible media room too. You will enjoy the separate dining room for entertaining just off the large kitchen with granite countertops and beautiful tile backsplash and new LVP flooring throughout downstairs and new carpets upstairs. The gas log fireplace is nicely situated in the large living room with a nice den off the primary bedroom. The space this home offers is a true must see...
Sold for $340,000
$340,000
128 Nella Jo Dr, Arab, AL 35016
6beds
3,840sqft
Single Family Residence
Built in 1978
0.93 Acres Lot
$333,900 Zestimate®
$89/sqft
$2,627 Estimated rent
Home value
$333,900
$257,000 - $434,000
$2,627/mo
Zestimate® history
Owner options
List your home for rent
$2,627/mo
Rent Zestimate®
Find your next renter with Zillow Rental Manager. Plus, with online applications, you can quickly screen prospective tenants – for free.
$2,627/mo
Rent Zestimate®
Refinance and save
$1,982/mo
Est. payment
Refinancing to a lower rate could help reduce your monthly payments and save thousands over the life of the loan.
$1,982/mo
Est. payment
Explore your selling options
Work with a Zillow partner agent
Leverage their expertise and Zillow's premium Showcase listings to get your home seen by more buyers.
Get startedList with your own agent
Get your home in front of millions of buyers by listing it on Zillow.
Learn how to do itSell it yourself
Take full control of how buyers see your home on Zillow by listing For Sale by Owner (FSBO).
List your homeWhat's special
Gas log fireplaceNew carpetsSeparate dining roomBeautiful tile backsplashBonus roomPossible media roomFamily room
Zillow last checked:
Listing updated:
Listed by:
Brenda King 256-550-2101,
Re/Max Heritage
Bought with:
Bert Phillips, 71951
Ainsworth Real Estate, LLC
Source: ValleyMLS,MLS#: 21899094
Facts & features
Interior
Bedrooms & bathrooms
- Bedrooms: 6
- Bathrooms: 3
- Full bathrooms: 1
- 3/4 bathrooms: 2
Rooms
- Room types: Master Bedroom, Living Room, Dining Room, Kitchen, Family Room, Great Room, Bonus Room, Office/Study, Bedroom, Game Room, Guest, Laundry, Media Room, Sun, Bathroom 3, Bath:Full, Bath:Master3/4, Bath:Ensuite3/4, Bath:GuestFull, Bath:Guest3/4, Bath:Powder3/4, Bedroom 5
Primary bedroom
- Features: Recessed Lighting, Smooth Ceiling, LVP, Walk in Closet 2
- Level: First
- Area: 221
- Dimensions: 13 x 17
Bedroom
- Features: Crown Molding, Carpet, Recessed Lighting, Smooth Ceiling, Walk-In Closet(s)
- Level: Second
- Area: 156
- Dimensions: 12 x 13
Bathroom 1
- Features: Crown Molding, Recessed Lighting, Smooth Ceiling, Sol Sur Cntrtop, LVP
- Level: First
- Area: 45
- Dimensions: 5 x 9
Bathroom 2
- Features: Smooth Ceiling, Sol Sur Cntrtop, LVP
- Level: First
- Area: 65
- Dimensions: 5 x 13
Bathroom 3
- Features: Crown Molding, Double Vanity, Smooth Ceiling, Sol Sur Cntrtop, Tile
- Level: Second
- Area: 96
- Dimensions: 8 x 12
Dining room
- Features: Crown Molding, Smooth Ceiling, LVP
- Level: First
- Area: 224
- Dimensions: 14 x 16
Family room
- Features: Recessed Lighting, Smooth Ceiling, Walk-In Closet(s), LVP
- Level: First
- Area: 273
- Dimensions: 13 x 21
Kitchen
- Features: Granite Counters, Smooth Ceiling, LVP
- Level: First
- Area: 221
- Dimensions: 13 x 17
Living room
- Features: Crown Molding, Recessed Lighting, Smooth Ceiling, LVP
- Level: First
- Area: 330
- Dimensions: 15 x 22
Bonus room
- Features: Carpet, Recessed Lighting, Smooth Ceiling
- Area: 252
- Dimensions: 12 x 21
Den
- Features: Recessed Lighting, Smooth Ceiling, LVP Flooring
- Level: First
- Area: 144
- Dimensions: 8 x 18
Heating
- Central 2
Cooling
- Multi Units
Appliances
- Included: Range, Dishwasher, Microwave, Electric Water Heater
Features
- Has basement: No
- Has fireplace: No
- Fireplace features: None
Interior area
- Total interior livable area: 3,840 sqft
Property
Parking
- Parking features: Garage-Two Car, Garage-Attached, Garage Faces Side, Driveway-Gravel
Features
- Levels: Two
- Stories: 2
- Patio & porch: Covered Porch, Front Porch
Lot
- Size: 0.93 Acres
- Dimensions: 108 x 258 x 168 x 129 x 121 x 108
Details
- Parcel number: 1301120000017.002
Construction
Type & style
- Home type: SingleFamily
- Architectural style: Traditional
- Property subtype: Single Family Residence
Materials
- Foundation: Slab
Condition
- New construction: No
- Year built: 1978
Utilities & green energy
- Sewer: Septic Tank
- Water: Public
Community & HOA
Community
- Subdivision: Metes And Bounds
HOA
- Has HOA: No
Location
- Region: Arab
Financial & listing details
- Price per square foot: $89/sqft
- Date on market: 9/14/2025
Price history
| Date | Event | Price |
|---|---|---|
| 3/19/2026 | Sold | $340,000-10.5%$89/sqft |
Source:  ValleyMLS #21899094 Report a problem ValleyMLS #21899094 Report a problem | ||
| 3/17/2026 | Contingent | $379,900$99/sqft |
Source: ValleyMLS #21899094 Report a problem | ||
| 1/7/2026 | Price change | $379,900-1.3%$99/sqft |
Source: ValleyMLS #21899094 Report a problem | ||
| 9/14/2025 | Listed for sale | $384,900+133.3%$100/sqft |
Source: ValleyMLS #21899094 Report a problem | ||
| 6/19/2025 | Sold | $165,000-45%$43/sqft |
Source: ValleyMLS #21875403 Report a problem | ||
| 6/16/2025 | Pending sale | $299,900$78/sqft |
Source: ValleyMLS #21875403 Report a problem | ||
| 2/4/2025 | Price change | $299,900-7%$78/sqft |
Source: ValleyMLS #21875403 Report a problem | ||
| 11/21/2024 | Price change | $322,500-17.1%$84/sqft |
Source: ValleyMLS #21875403 Report a problem | ||
| 11/15/2024 | Listed for sale | $389,000$101/sqft |
Source: ValleyMLS #21875403 Report a problem | ||
Public tax history
Tax history is unavailable.
Neighborhood: 35016
Nearby homes
- $16,8001.12 Acres744 Hayes, Arab, AL 35016Off Market
- $7,800-- bd-- ba-- sqftHayes Rd, Arab, AL 35016Off Market
- $160,0003.7 Acres741 Haynes Rd NE, Arab, AL 35016Pending
- $354,6004 bd3 ba2k sqft758 Haynes Rd NE, Arab, AL 35016Off Market
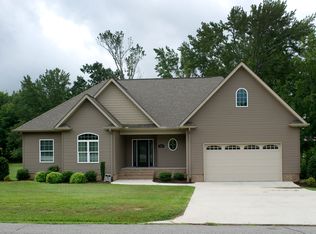
- $534,4003 bd3 ba3.3k sqft736 Haynes Rd NE, Arab, AL 35016Off Market
- $291,7003 bd2 ba1.6k sqft774 Haynes Rd NE, Arab, AL 35016Off Market
- $213,600-- bd1 ba1.4k sqft1742 Horseshoe Ln, Arab, AL 35016Off Market
- $228,2002 bd2 ba1.8k sqft1742 Huckleberry Ln NE, Arab, AL 35016Off Market
Nearby schools
GreatSchools rating
- 5/10Grassy Elementary SchoolGrades: PK,3-5Distance: 2.5 mi
- 3/10Brindlee Mt High SchoolGrades: 6-12Distance: 4.2 mi
- 4/10Brindlee Mountain Primary SchoolGrades: K-2Distance: 4.2 mi
Schools provided by the listing agent
- Elementary: Brindlee Elem School
- Middle: Brindlee Mtn Midd School
- High: Brindlee Mtn High School
Source: ValleyMLS. This data may not be complete. We recommend contacting the local school district to confirm school assignments for this home.


Get pre-qualified for a loan
At Zillow Home Loans, we can pre-qualify you in as little as 5 minutes with no impact to your credit score.An equal housing lender. NMLS #10287.
- Alabama
- Marshall County
- Arab
- 35016
- 128 Nella Jo Dr
Nearby cities
Nearby zip codes
Other Arab Topics
