Skip main navigation
Off market
  • $335,300

    128 Nickel Plate Dr, Mocksville, NC 27028

    5beds
    2,511sqft
    Single Family Residence
    Built in 2025
    -- sqft lot
    $335,300 Zestimate®
    $134/sqft
    $2,465 Estimated rent

    Home value

    $335,300

    $275,000 - $409,000

    $2,465/mo

    Zestimate® history
    Loading
    Loading...

    Owner options

    List your home for rent

    $2,465/mo

    Rent Zestimate®

    Find your next renter with Zillow Rental Manager. Plus, with online applications, you can quickly screen prospective tenants – for free.

    Learn more

    $2,465/mo

    Rent Zestimate®

    Refinance and save

    $2,012/mo

    Est. payment

    Refinancing to a lower rate could help reduce your monthly payments and save thousands over the life of the loan.

    See today's rates

    $2,012/mo

    Est. payment

    Explore your selling options

    Work with a Zillow partner agent

    Leverage their expertise and Zillow's premium Showcase listings to get your home seen by more buyers.

    Get started

    List with your own agent

    Get your home in front of millions of buyers by listing it on Zillow.

    Learn how to do it

    Sell it yourself

    Take full control of how buyers see your home on Zillow by listing For Sale by Owner (FSBO).

    List your home

    What's special

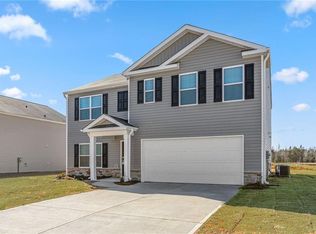
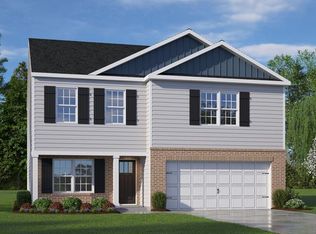
    Come tour 128 Nickel Plate Drive! One of our new homes at Hudson Glen, located in Mocksville, NC. Hudson Glen, D.R. Hortons newest community in Mocksville. Peaceful country living with easy access to the I-40 minuets away from Winston Salem and Statesville. The Hayden floorplan offers a fantastic kitchen with an oversized island, large pantry with spacious breakfast area. The gourmet kitchen is completed with Neutral Shaker cabinets, granite counter tops, and stainless-steel appliances. The main floor includes an office with glass French doors as well as the 5th bedroom/flex room adjacent to a full bath with an oversized shower. The primary bedroom and bath offer a luxurious retreat finished with an oversized shower and is appointed with quartz counters. Double closets finish off the primary retreat. The second floor also offers 3 additional bedrooms as well as a spacious loft for movie or game time. Quality materials and workmanship throughout this home. All D.R. Horton homes include our Americas Smart Home® Technology. One-year builders warranty and 10-year structural warranty. Make the Hayden your new home at Hudson Glen today! *Photos are Representative*

    This property is not currently displayed as for sale or rent on Zillow. This may be different from what's on other websites or public sources.

    Zillow last checked:

    Listing updated:

    Source: DR HortonMLS Logo

    Facts & features

    Interior

    Bedrooms & bathrooms
    • Bedrooms: 5
    • Bathrooms: 3
    • Full bathrooms: 3
    Interior area
    • Total interior livable area: 2,511 sqft

    Property

    Parking
    • Total spaces: 2
    • Parking features: Garage
    • Garage spaces: 2
    Features
    • Levels: 2.0
    • Stories: 2
    Details
    • Parcel number: I5000A0070

    Construction

    Type & style
    • Home type: SingleFamily
    • Property subtype: Single Family Residence
    Condition
    • New Construction
    • New construction: Yes
    • Year built: 2025
    Details
    • Builder name: D.R. Horton - Greensboro

    Community & HOA

    Community
    • Subdivision: Hudson Glen
    Location
    • Region: Mocksville

    Financial & listing details

    • Price per square foot: $134/sqft
    • Date on market: 10/17/2024

    Price history

    DateEventPrice
    3/18/2025Listing removed$320,000$127/sqft
    Source: Canopy MLS as distributed by MLS GRID #4186086 Report a problem
    1/6/2025Pending sale$320,000$127/sqft
    Source: Canopy MLS as distributed by MLS GRID #4186086 Report a problem
    12/17/2024Price change$320,000-2.7%$127/sqft
    Source: Canopy MLS as distributed by MLS GRID #4186086 Report a problem
    11/26/2024Price change$329,000-1.3%$131/sqft
    Source: Canopy MLS as distributed by MLS GRID #4186086 Report a problem
    11/19/2024Price change$333,440+0.6%$133/sqft
    Source: DR Horton Report a problem
    10/10/2024Price change$331,440-2.4%$132/sqft
    Source: Canopy MLS as distributed by MLS GRID #4186086 Report a problem
    9/23/2024Listed for sale$339,440$135/sqft
    Source: Canopy MLS as distributed by MLS GRID #4186086 Report a problem

    Public tax history

    Tax history is unavailable.

    Neighborhood: 27028

    Nearby schools

    GreatSchools rating
    Schools provided by the MLS
    • Elementary: Cornatzer Elementary School
    • Middle: William Ellis Middle School
    • High: Davie County High School
    • District: Davie County

    Source: DR Horton. This data may not be complete. We recommend contacting the local school district to confirm school assignments for this home.

    Get a cash offer in 3 minutes
    Find out how much your home could sell for in as little as 3 minutes with a no-obligation cash offer.
    Estimated market value
    $335,300
    Get a cash offer in 3 minutes
    Find out how much your home could sell for in as little as 3 minutes with a no-obligation cash offer.
    Estimated market value
    $335,300