Skip main navigation
Off market
  • $258,300

    128 Nicole Dr, Youngsville, LA 70592

    3beds
    2baths
    1,780sqft
    SingleFamily
    Built in 2004
    10,575 Square Feet Lot
    $258,300 Zestimate®
    $145/sqft
    $2,094 Estimated rent

    Home value

    $258,300

    $245,000 - $271,000

    $2,094/mo

    Zestimate® history
    Loading
    Loading...

    Owner options

    List your home for rent

    $2,094/mo

    Rent Zestimate®

    Find your next renter with Zillow Rental Manager. Plus, with online applications, you can quickly screen prospective tenants – for free.

    Learn more

    $2,094/mo

    Rent Zestimate®

    Refinance and save

    $1,525/mo

    Est. payment

    Refinancing to a lower rate could help reduce your monthly payments and save thousands over the life of the loan.

    See today's rates

    $1,525/mo

    Est. payment

    Explore your selling options

    Work with a Zillow partner agent

    Leverage their expertise and Zillow's premium Showcase listings to get your home seen by more buyers.

    Get started

    List with your own agent

    Get your home in front of millions of buyers by listing it on Zillow.

    Learn how to do it

    Sell it yourself

    Take full control of how buyers see your home on Zillow by listing For Sale by Owner (FSBO).

    List your home

    What's special

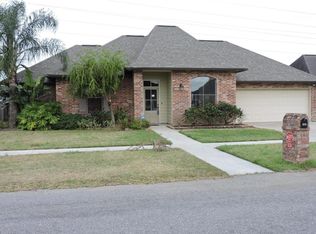
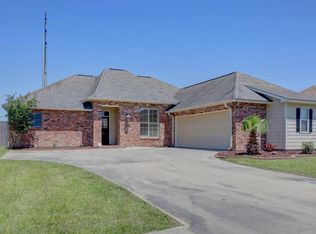
    This beautiful home in high demand area is waiting on you. Split floor plan with secluded Master Suite with sitting area, built ins, whirlpool tub with separate shower is perfect. Spacious living area with a formal dining and a breakfast nook or sitting area in the kitchen is great for gatherings. Kitchen has custom cabinets, stainless steel appliances and a great breakfast bar for casual dining. Warm inviting neutral tones make the home relaxed and inviting. The living room has a corner fireplace that is wonderful for cozy evenings. Outside is attractive landscaping front and back. The backyard is large and has a patio with outdoor kitchen area which is great for outdoor entertaining or just lounging around. Call Stefanie today for your private showing 337-255-5483. MOTIVATED SELLERS!

    This property is not currently displayed as for sale or rent on Zillow. This may be different from what's on other websites or public sources.

    Facts & features

    Interior

    Bedrooms & bathrooms
    • Bedrooms: 3
    • Bathrooms: 2
    Cooling
    • Central
    Appliances
    • Included: Dishwasher, Microwave, Range / Oven, Washer
    Features
    • Flooring: Carpet, Hardwood
    Interior area
    • Total interior livable area: 1,780 sqft

    Property

    Parking
    • Total spaces: 2
    • Parking features: Carport
    Features
    • Exterior features: Brick
    Lot
    • Size: 10,575 Square Feet
    Details
    • Parcel number: 6111564

    Construction

    Type & style
    • Home type: SingleFamily
    Materials
    • Roof: Asphalt
    Condition
    • Year built: 2004

    Community & HOA

    Location
    • Region: Youngsville

    Financial & listing details

    • Price per square foot: $145/sqft
    • Tax assessed value: $211,780
    • Annual tax amount: $2,068

    Price history

    DateEventPrice
    6/28/2021Sold--
    Source: RAA #21004600 Report a problem
    5/25/2021Pending sale$225,000$126/sqft
    Source: RAA #21004600 Report a problem
    5/15/2021Listing removed--
    Source: RAA #21003569 Report a problem
    5/2/2021Price change$225,000-2.2%$126/sqft
    Source: RAA #21003569 Report a problem
    4/23/2021Listed for sale$230,000+3.1%$129/sqft
    Source: RAA #21003569 Report a problem
    10/18/2015Listing removed$223,000$125/sqft
    Source: Keller Williams - Alexandria/Pineville #15304056 Report a problem
    9/23/2015Price change$223,000-0.9%$125/sqft
    Source: Keller Williams - Alexandria/Pineville #15304056 Report a problem
    9/14/2015Price change$225,000-2.2%$126/sqft
    Source: Keller Williams - Alexandria/Pineville #15304056 Report a problem
    9/6/2015Listed for sale$230,000+15.6%$129/sqft
    Source: Keller Williams - Alexandria/Pineville #15304056 Report a problem
    4/1/2012Listing removed$199,000$112/sqft
    Source: Coldwell Banker Pelican #L11228348 Report a problem
    11/18/2011Sold--
    Source: Agent Provided Report a problem
    9/20/2011Listed for sale$199,000$112/sqft
    Source: Par Realty, Llc #L11229473 Report a problem
    1/31/2005Sold--
    Source: Public Record Report a problem

    Public tax history

    YearProperty taxesTax assessment
    2024$2,068 +8.9%$21,178 +9.4%
    2023$1,899 0%$19,350
    2022$1,900 -0.4%$19,350
    2021$1,906 +0.1%$19,350
    2020$1,905 +4.6%$19,350
    2019$1,821 -1.9%$19,350
    2018$1,856 +51.8%$19,350
    2017$1,223 $19,350
    2015$1,223 +0.3%$19,350
    2013$1,220 -0.6%$19,350
    2011$1,227 +0.1%$19,350
    2010$1,226 -0.1%$19,350
    2008$1,226 +51%$19,350 +30%
    2006$812 +13.3%$14,880
    2005$717 +719.1%$14,880 +1317.1%
    2002$88 +5.4%$1,050
    2001$83 $1,050
    Find assessor info on the county website

    Neighborhood: 70592

    Nearby schools

    GreatSchools rating
    Schools provided by the listing agent
    • Elementary: Green T Lindon
    • High: Comeaux

    Source: The MLS. This data may not be complete. We recommend contacting the local school district to confirm school assignments for this home.

    Get pre-qualified for a loan
    At Zillow Home Loans, we can pre-qualify you in as little as 5 minutes with no impact to your credit score.

    An equal housing lender. NMLS #10287.

    Sell for more on Zillow
    Get a Zillow Showcase℠ listing at no additional cost and you could sell for .
    $258,300
    2% more
    +$5,166
    With Zillow Showcase(estimated)
    $263,466