Welcome to 128 North Street, Minersville! This charming detached brick home offers timeless character, generous living space, and plenty of potential.
Relax and unwind on the inviting covered front porch—the perfect spot to enjoy your morning coffee or greet guests. Step inside to a spacious living room featuring beautiful original hardwood floors and large windows that fill the home with natural light. The generously sized kitchen provides ample space for cooking, dining, and entertaining. Upstairs, you'll find large bedrooms and a full bathroom, offering comfortable accommodations for family or guests. The basement provides abundant storage space and includes convenient access to the built-in garage. You'll also find an additional shower, toilet, and sink, adding extra functionality to the home. Coal delivery is conveniently made directly into the basement. Outside, the backyard offers just the right amount of space for relaxing, gardening, or entertaining without overwhelming maintenance.
For sale
Price cut: $2.4K (8/30)
$155,000
128 North St, Minersville, PA 17954
4beds
1,584sqft
Single Family Residence
Built in 1880
2,613 Square Feet Lot
$154,900 Zestimate®
$98/sqft
$-- HOA
What's special
- 54 days
- 530
- 33
Zillow last checked:
Listing updated:
Listed by:
Meg Leadbetter 610-392-2975,
Coldwell Banker Hearthside 610-936-9953
Source: GLVR,MLS#: 780086 Originating MLS: Lehigh Valley MLS
Originating MLS: Lehigh Valley MLSFacts & features
Interior
Bedrooms & bathrooms
- Bedrooms: 4
- Bathrooms: 1
- Full bathrooms: 1
Primary bedroom
- Level: Second
- Dimensions: 13.00 x 12.00
Bedroom
- Level: Second
- Dimensions: 10.00 x 10.00
Bedroom
- Level: Second
- Dimensions: 12.00 x 12.00
Bedroom
- Level: Second
- Dimensions: 9.00 x 12.00
Dining room
- Level: First
- Dimensions: 13.00 x 15.00
Other
- Level: Second
- Dimensions: 9.00 x 5.00
Kitchen
- Level: First
- Dimensions: 17.00 x 15.00
Laundry
- Level: First
- Dimensions: 5.00 x 2.00
Living room
- Level: First
- Dimensions: 27.00 x 12.00
Other
- Description: Additional toilet, sink and shower located in basement.
- Level: Basement
- Dimensions: 26.00 x 27.00
Other
- Description: Coal Storage
- Level: Basement
- Dimensions: 18.00 x 6.00
Other
- Description: Built in garage
- Level: Basement
- Dimensions: 13.00 x 19.00
Heating
- Coal, Coal Stove
Cooling
- Central Air
Appliances
- Included: Coal Water Heater, Dryer, Dishwasher, Electric Oven, Electric Range, Microwave, Refrigerator, Washer
- Laundry: Washer Hookup, Dryer Hookup
Features
- Dining Area, Separate/Formal Dining Room
- Flooring: Carpet, Hardwood
- Basement: Exterior Entry,Full,Other
Interior area
- Total interior livable area: 1,584 sqft
- Finished area above ground: 1,584
- Finished area below ground: 0
Video & virtual tour
Property
Parking
- Total spaces: 1
- Parking features: Built In, Garage, Off Street, On Street
- Garage spaces: 1
- Has uncovered spaces: Yes
Features
- Stories: 2
- Has view: Yes
- View description: City Lights, Valley
Lot
- Size: 2,613 Square Feet
Details
- Parcel number: 52020476.000
- Zoning: R1
- Special conditions: None
Construction
Type & style
- Home type: SingleFamily
- Architectural style: Other
- Property subtype: Single Family Residence
Materials
- Brick
- Roof: Asphalt,Fiberglass
Condition
- Year built: 1880
Utilities & green energy
- Sewer: Public Sewer
- Water: Public
Community & HOA
Community
- Subdivision: Not in Development
Location
- Region: Minersville
Financial & listing details
- Price per square foot: $98/sqft
- Tax assessed value: $106,500
- Annual tax amount: $6,059
- Date on market: 7/17/2026
- Ownership type: Fee Simple
Estimated market value
$154,900
$147,000 - $163,000
$1,380/mo
Price history
| Date | Event | Price |
|---|---|---|
| 8/30/2026 | Price change | $155,000-1.5%$98/sqft |
Source:  GLVR #780086 Report a problem GLVR #780086 Report a problem | ||
| 8/25/2026 | Price change | $157,400-1.6%$99/sqft |
Source: GLVR #780086 Report a problem | ||
| 8/21/2026 | Listed for sale | $159,900$101/sqft |
Source: GLVR #780086 Report a problem | ||
| 8/13/2026 | Pending sale | $159,900$101/sqft |
Source: GLVR #780086 Report a problem | ||
| 7/30/2026 | Price change | $159,900-5.9%$101/sqft |
Source: GLVR #780086 Report a problem | ||
| 7/23/2026 | Listed for sale | $169,900+28.7%$107/sqft |
Source: GLVR #780086 Report a problem | ||
| 8/7/2024 | Sold | $132,000-5.7%$83/sqft |
Source:  Bright MLS #PASK2015938 Report a problem Bright MLS #PASK2015938 Report a problem | ||
| 7/1/2024 | Pending sale | $140,000$88/sqft |
Source: Bright MLS #PASK2015938 Report a problem | ||
| 6/25/2024 | Listed for sale | $140,000+38.6%$88/sqft |
Source: Bright MLS #PASK2015938 Report a problem | ||
| 3/15/2022 | Sold | $101,000+18.8%$64/sqft |
Source: Bright MLS #PASK2003674 Report a problem | ||
| 2/7/2022 | Pending sale | $85,000$54/sqft |
Source: Bright MLS #PASK2003674 Report a problem | ||
| 1/30/2022 | Listed for sale | $85,000$54/sqft |
Source: Bright MLS #PASK2003674 Report a problem | ||
Public tax history
| Year | Property taxes | Tax assessment |
|---|---|---|
| 2025 | $2,422 +57.8% | $26,465 +41.7% |
| 2023 | $1,535 +4.3% | $18,675 |
| 2022 | $1,471 +4.5% | $18,675 |
| 2021 | $1,408 -0.8% | $18,675 |
| 2020 | $1,419 +111.2% | $18,675 |
| 2019 | $672 -52.3% | $18,675 |
| 2018 | $1,408 | $18,675 |
| 2017 | -- | $18,675 |
| 2015 | -- | $18,675 |
| 2011 | -- | $18,675 |
| 2010 | -- | $18,675 |
| 2009 | -- | $18,675 |
| 2007 | -- | $18,675 |
| 2004 | -- | $18,675 |
Find assessor info on the county website
Monthly payment
Est. payment
Payment breakdown
Explore the cost of this home by adjusting the details. Changes won't be saved.Climate risks
Neighborhood: 17954
Nearby schools
Schools provided by the listing agent
- High: Minersville Area SD
- District: Minersville
Source: GLVR. This data may not be complete. We recommend contacting the local school district to confirm school assignments for this home.
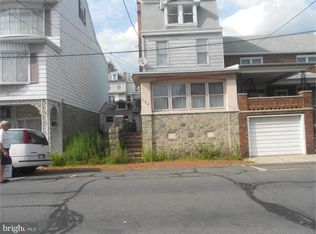

Similar homes
- $155,0004 bd1 ba1.5k sqft128 N North St, Minersville, PA 17954For Sale
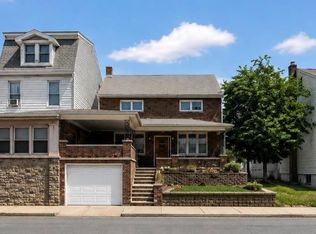
 MLS ID #PASK2028524, Eric Leadbetter, Coldwell Banker Hearthside - Bethlehem. Bright MLS
 - $159,9004 bd2 ba1.7k sqft518 Laurel St, Minersville, PA 17954For Sale
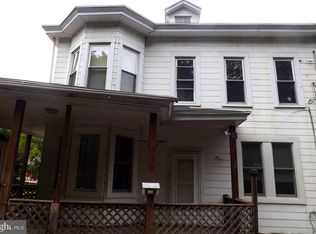 MLS ID #PASK2029124, Steve Zucal, Holden Realty Company Inc. Bright MLS
 - $159,9004 bd1 ba2k sqft217 N 2nd St, Minersville, PA 17954For Sale
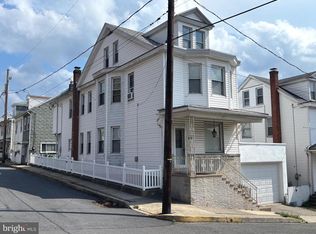 MLS ID #PASK2029160, Mr. Richard DiBiase, BHHS Homesale Realty - Schuylkill Haven. Bright MLS
 - $149,0003 bd1 ba1k sqft125 Carbon St, Minersville, PA 17954For Sale
 MLS ID #26-4451, Manuel Carrasco, Agent Real Estate Group, LLC. Luzerne County AOR
 - $159,9003 bd2 ba2k sqft760 Forest Ln, Pottsville, PA 17901For SaleMLS ID #PASK2029320, Jenny Fessler, Mullen Realty Associates. Bright MLS
- $109,9004 bd1 ba1.2k sqft231 Laurel St, Minersville, PA 17954For SaleMLS ID #PASK2028608, Eugene Prentice, EXP Realty, LLC. Bright MLS
- $89,0004 bd1 ba1.3k sqft647 Pine Hill St, Minersville, PA 17954For SaleMLS ID #PASK2029202, Evan Breisch, Ramus Realty Group. Bright MLS
- $80,0005 bd1 ba2.2k sqft20 N Front St, Minersville, PA 17954For SaleMLS ID #PASK2029344, Jenny Fessler, Mullen Realty Associates. Bright MLS
- $179,0005 bd3 ba1.9k sqft573 Peacock St, Pottsville, PA 17901For SaleMLS ID #PASK2029350, Sherry Chen, BHHS Fox & Roach Wayne-Devon. Bright MLS
- $146,5003 bd2 ba1.1k sqft26 S Jackson St, Pottsville, PA 17901For SaleMLS ID #PASK2029388, Jacqueline Rivera, BHHS Homesale Realty - Schuylkill Haven. Bright MLS
- $98,0003 bd1 ba1.5k sqft607 N 2nd St, Minersville, PA 17954For SaleMLS ID #PASK2028624, Abbey Norton, Tesla Realty Group, LLC. Bright MLS
- $174,9004 bd2 ba2.3k sqft1952 Mahantongo St, Pottsville, PA 17901For SaleMLS ID #PASK2029376, Zachary Yackenchick, EveryHome Realtors. Bright MLS
- $159,9004 bd1 ba1.5k sqft1918 W Norwegian St, Pottsville, PA 17901For SaleMLS ID #PASK2028228, Dave Eckert, RE/MAX Five Star Realty. Bright MLS
- $205,0004 bd4 ba2.3k sqft594-596 Sunbury St, Minersville, PA 17954For SaleMLS ID #PASK2028566, JOY DANIELS, Joy Daniels Real Estate Group, Ltd. Bright MLS
- $160,0003 bd1 ba1.3k sqft901 Fairview St, Pottsville, PA 17901For SaleMLS ID #PASK2028516, William Roman, Century 21 Gold. Bright MLS
- $80,0004 bd1 ba1.7k sqft128 Spruce St, Minersville, PA 17954For SaleMLS ID #PASK2026172, Evan Breisch, Ramus Realty Group. Bright MLS
- $150,0004 bd1 ba1.9k sqft510 Howard Ave, Pottsville, PA 17901For SaleMLS ID #PASK2028016, Timothy Moyer, EXP Realty, LLC. Bright MLS
