Skip main navigation
Sold for $640,000
  • $640,000

    128 Northern Boulevard, Wilmington, NC 28401

    3beds
    2,559sqft
    Single Family Residence
    Built in 1940
    0.39 Acres Lot
    $637,600 Zestimate®
    $250/sqft
    $3,318 Estimated rent

    Home value

    $637,600

    $587,000 - $689,000

    $3,318/mo

    Zestimate® history
    Loading
    Loading...

    Owner options

    List your home for rent

    $3,318/mo

    Rent Zestimate®

    Find your next renter with Zillow Rental Manager. Plus, with online applications, you can quickly screen prospective tenants – for free.

    Learn more

    $3,318/mo

    Rent Zestimate®

    Refinance and save

    $3,708/mo

    Est. payment

    Refinancing to a lower rate could help reduce your monthly payments and save thousands over the life of the loan.

    See today's rates

    $3,708/mo

    Est. payment

    Explore your selling options

    Work with a Zillow partner agent

    Leverage their expertise and Zillow's premium Showcase listings to get your home seen by more buyers.

    Get started

    List with your own agent

    Get your home in front of millions of buyers by listing it on Zillow.

    Learn how to do it

    Sell it yourself

    Take full control of how buyers see your home on Zillow by listing For Sale by Owner (FSBO).

    List your home

    What's special

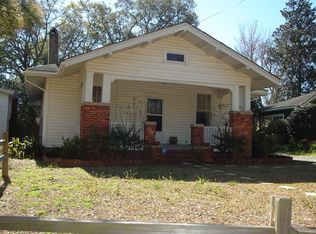
    Nestled atop a double corner lot, 128 Northern Boulevard stands as a testament to timeless elegance and historical charm. Constructed in 1940, this stately residence offers 2,536 square feet of living space, featuring four bedrooms and three full bathrooms. Some of the unique features include a detached two car garage, carport, raised front porch and large rear deck, outdoor shower, koi pond, new custom driveway gate, and generous parking. Stepping inside, you'll love the attention to detail and character offered in this timeless classic. Arched doorways and windows add appeal from the outside. Custom built-ins can be found in the living room and 1st floor bedroom. There are not one, but two sunrooms (one not counted in heated square footage) creating additional spaces for office, craft room, exercise area, study or entertaining. Kitchen has updated cabintery and matching new Samsung Bespoke appliances and new light fixture. Other updates include tiled showers, updated fixtures and fans, new ADT securtiy system, doorbell camera, and smart lighting. Custoim Norman UV filtering blinds, opening from top or bottom, have been added throughout, and include blackout blinds in all 4 bedrooms. Separate HVAC sytems, controlled by wifi enabled ecobee thermostats, condition the upstairs and downstairs independently. This unique property was featured in the 2023 NC Azalea Festival Home Tour, as well as two different film productions (Blue Velvet - 1986 and One Summer 2021).

    Zillow last checked:

    Listing updated:

    Listed by:

    Joel Sheesley 910-398-2222,

    Coldwell Banker Sea Coast Advantage

    Bought with:

    Jessie Fairbairn, 292186

    Nest Realty

    Source: Hive MLS,MLS#: 100493858MLS LogoOriginating MLS: Cape Fear Realtors MLS, Inc.

    Facts & features

    Interior

    Bedrooms & bathrooms
    • Bedrooms: 3
    • Bathrooms: 3
    • Full bathrooms: 3
    Rooms
    • Room types: Master Bedroom, Bedroom 2, Bedroom 3, Bedroom 4, Living Room, Dining Room, Kitchen, Other, Sunroom
    Primary bedroom
    • Level: Second
    • Dimensions: 17 x 11
    Bedroom 2
    • Level: Second
    • Dimensions: 13 x 12
    Bedroom 3
    • Level: Second
    • Dimensions: 14 x 9
    Bedroom 4
    • Description: Sitting room - 4th BR
    • Level: First
    • Dimensions: 12 x 12
    Dining room
    • Level: First
    • Dimensions: 12 x 15
    Kitchen
    • Level: First
    • Dimensions: 12 x 15
    Living room
    • Level: First
    • Dimensions: 15 x 24
    Other
    • Description: Carolina room
    • Level: First
    • Dimensions: 10 x 23
    Sunroom
    • Description: Sun Room - Add'l sf
    • Dimensions: 10 x 13
    Heating
    • Forced Air, Heat Pump, Electric
    Cooling
    • Central Air, Heat Pump
    Appliances
    • Included: Gas Oven, Refrigerator, Disposal, Dishwasher
    Features
    • Walk-in Closet(s), Entrance Foyer, Solid Surface, Bookcases, Kitchen Island, Ceiling Fan(s), Walk-in Shower, Basement, Blinds/Shades, Gas Log, Walk-In Closet(s), Workshop
    • Flooring: Carpet, Tile, Wood
    • Windows: Thermal Windows
    • Attic: Partially Floored,Pull Down Stairs
    • Has fireplace: Yes
    • Fireplace features: Gas Log
    Interior area
    • Total structure area: 2,559
    • Total interior livable area: 2,559 sqft

    Property

    Parking
    • Total spaces: 2
    • Parking features: Garage Faces Front, Detached, Additional Parking, Gravel, Unpaved
    • Carport spaces: 2
    Accessibility
    • Accessibility features: None
    Features
    • Levels: Two
    • Stories: 2
    • Patio & porch: Open, Deck, Porch
    • Exterior features: Outdoor Shower, Irrigation System
    • Pool features: None
    • Fencing: Back Yard,Partial
    • Waterfront features: None
    Lot
    • Size: 0.39 Acres
    • Dimensions: 101 x 200 x 98 x 162
    • Features: Corner Lot
    Details
    • Parcel number: R05912006002000
    • Zoning: R-7
    • Special conditions: Standard

    Construction

    Type & style
    • Home type: SingleFamily
    • Property subtype: Single Family Residence
    Materials
    • Brick, Brick Veneer
    • Foundation: Combination, Crawl Space
    • Roof: Shingle
    Condition
    • New construction: No
    • Year built: 1940

    Utilities & green energy

    • Sewer: Public Sewer
    • Water: Public
    • Utilities for property: Sewer Available, Sewer Connected, Water Available, Water Connected
    Green energy
    • Green verification: None

    Community & HOA

    Community
    • Security: Security System
    • Subdivision: Sunset Park
    HOA
    • Has HOA: No
    • Amenities included: None
    Location
    • Region: Wilmington

    Financial & listing details

    • Price per square foot: $250/sqft
    • Tax assessed value: $236,700
    • Annual tax amount: $2,059
    • Date on market: 10/10/2025
    • Cumulative days on market: 7 days
    • Listing agreement: Exclusive Right To Sell
    • Listing terms: Cash,Conventional,FHA,VA Loan
    • Road surface type: Paved

    Price history

    DateEventPrice
    5/5/2025Sold$640,000-1.5%$250/sqft
    Source: Hive MLS #100493858 Report a problem
    3/19/2025Pending sale$649,500$254/sqft
    Source: Hive MLS #100493858 Report a problem
    3/14/2025Listed for sale$649,500+4.3%$254/sqft
    Source: Hive MLS #100493858 Report a problem
    12/8/2023Sold$623,000-3.1%$243/sqft
    Source: Hive MLS #100408415 Report a problem
    10/15/2023Pending sale$643,000$251/sqft
    Source: Hive MLS #100408415 Report a problem
    10/6/2023Listed for sale$643,000+94.8%$251/sqft
    Source: Hive MLS #100408415 Report a problem
    4/28/2017Sold$330,000-2.9%$129/sqft
    Source: Public Record Report a problem
    3/20/2017Pending sale$340,000$133/sqft
    Source: Masonboro Realty, Inc. #100050068 Report a problem
    3/1/2017Listed for sale$340,000+24.8%$133/sqft
    Source: Masonboro Realty, Inc. #100050068 Report a problem
    7/17/2015Sold$272,500-3%$106/sqft
    Source: Public Record Report a problem
    5/27/2015Pending sale$281,000$110/sqft
    Source: RE/MAX ESSENTIAL #521070 Report a problem
    4/27/2015Price change$281,000-3.1%$110/sqft
    Source: RE/MAX ESSENTIAL #521070 Report a problem
    10/15/2014Listed for sale$289,900$113/sqft
    Source: Century21 Sweyer & Associates #512957 Report a problem
    8/7/2014Listing removed$289,900$113/sqft
    Source: Coastal Properties #502406 Report a problem
    6/18/2014Listed for sale$289,900-1.6%$113/sqft
    Source: Coastal Properties #502406 Report a problem
    5/10/2014Listing removed$294,500$115/sqft
    Source: Coastal Properties #502406 Report a problem
    5/8/2014Price change$294,500-3.7%$115/sqft
    Source: Coastal Properties #502406 Report a problem
    3/4/2014Listed for sale$305,900$120/sqft
    Source: Coastal Properties #502406 Report a problem

    Public tax history

    YearProperty taxesTax assessment
    2025$3,942 +91.4%$669,900 +183%
    2024$2,059 +3%$236,700
    2023$2,000 -0.6%$236,700
    2022$2,012 -0.7%$236,700
    2021$2,026 -7.6%$236,700 +13.7%
    2020$2,193 $208,200
    2019$2,193 $208,200
    2018$2,193 $208,200
    2017$2,193 -1.8%$208,200 +3.3%
    2016$2,234 +4.6%$201,600
    2015$2,135 +4.4%$201,600
    2014$2,044 $201,600
    2013-- $201,600
    2012-- $201,600 -25%
    2011-- $268,751
    2010-- $268,751
    2009-- --
    2008-- --
    2007-- --
    2005-- $131,878 +0.7%
    2004-- $130,918
    2003-- $130,918 -7.1%
    2002-- $140,862
    2001-- $140,862
    2000-- $140,862
    Find assessor info on the county website

    Neighborhood: Sunset Park/Woodlawn

    Nearby schools

    GreatSchools rating
    Schools provided by the listing agent
    • Elementary: Sunset
    • Middle: Williston
    • High: New Hanover

    Source: Hive MLS. This data may not be complete. We recommend contacting the local school district to confirm school assignments for this home.

    Get a cash offer in 3 minutes
    Find out how much your home could sell for in as little as 3 minutes with a no-obligation cash offer.
    Estimated market value
    $637,600
    Get a cash offer in 3 minutes
    Find out how much your home could sell for in as little as 3 minutes with a no-obligation cash offer.
    Estimated market value
    $637,600