Welcome to 128 Oakwood Drive in Avon Lake, Ohio - a beautifully updated ranch nestled in the charming and close-knit "45" community, an area originally known for its quaint vacation cottages and friendly neighborhood feel. Today, it's a peaceful residential enclave where neighbors know one another and pride of ownership shines.
This move-in-ready home offers 4 bedrooms and 2 full baths, highlighted by a fully renovated kitchen featuring soft-close cabinetry, stunning Cambria waterfall-edge countertops, a 3D subway tile backsplash, luxury vinyl flooring, newer stainless-steel appliances (refrigerator, stove, and microwave), recessed lighting, a modern ceiling fan, double sink, and garbage disposal.
The finished basement adds valuable living space with a recreation room and the original wet bar - perfect for entertaining, a man cave, or a cozy family room. Laundry room comes equip with washer, dryer and utility sink for your convenience.
Enjoy year-round gatherings in the three-season enclosed patio, ideal for family dinners and entertaining guests. An extra-wide driveway and 2½-car garage provide ample parking and generous storage. With over $78,000 in improvements, this home offers peace of mind and modern comfort.
Located in a quiet and desirable neighborhood, the property is served by Avon Lake City Schools and is just minutes from Lake Erie, Lakefront parks, beaches, and scenic paths offering the perfect balance of community living and outdoor recreation.
This exceptional home combines updates, location, and lifestyle. schedule your showing today and make 128 Oakwood Drive your next home!
Closed
$280,000
128 Oakwood Dr, Avon Lake, OH 44012
4beds
1,998sqft
Single Family Residence
Built in 1960
6,969 Square Feet Lot
$282,000 Zestimate®
$140/sqft
$3,071 Estimated rent
Home value
$282,000
$257,000 - $310,000
$3,071/mo
Zestimate® history
Owner options
List your home for rent
$3,071/mo
Rent Zestimate®
Find your next renter with Zillow Rental Manager. Plus, with online applications, you can quickly screen prospective tenants – for free.
$3,071/mo
Rent Zestimate®
Refinance and save
$1,825/mo
Est. payment
Refinancing to a lower rate could help reduce your monthly payments and save thousands over the life of the loan.
$1,825/mo
Est. payment
Explore your selling options
Work with a Zillow partner agent
Leverage their expertise and Zillow's premium Showcase listings to get your home seen by more buyers.
Get startedList with your own agent
Get your home in front of millions of buyers by listing it on Zillow.
Learn how to do itSell it yourself
Take full control of how buyers see your home on Zillow by listing For Sale by Owner (FSBO).
List your homeWhat's special
Recessed lightingStunning cambria waterfall-edge countertopsExtra-wide drivewayDouble sinkFully renovated kitchenModern ceiling fanLuxury vinyl flooring
Zillow last checked:
Listing updated:
Listed by:
Darren T Mancuso 216-225-9474 darren@mancusohomes.com,
EXP Realty, LLC.,
Jojo Kurak 440-340-8182,
EXP Realty, LLC.
Bought with:
Mark W Gepperth, 427039
Keller Williams Citywide
Lesley Shiels, 2018005836
Keller Williams Citywide
Source: MLS Now,MLS#: 5186611 Originating MLS: Akron Cleveland Association of REALTORS
Originating MLS: Akron Cleveland Association of REALTORSFacts & features
Interior
Bedrooms & bathrooms
- Bedrooms: 4
- Bathrooms: 2
- Full bathrooms: 2
- Main level bathrooms: 1
- Main level bedrooms: 3
Primary bedroom
- Description: Flooring: Carpet
- Level: First
Bedroom
- Description: Flooring: Carpet
- Level: First
Bedroom
- Description: Flooring: Carpet
- Level: First
Bathroom
- Description: Main floor bathroom has new bathroom vanity, vanity light, shower head, luxury vinyl flooring and tub caulking
- Level: First
Bathroom
- Level: Basement
Eat in kitchen
- Description: Fully Renovated, with soft close cabinets, Cambria waterfall edge countertops, 3D subway tile backsplash, luxury vinyl flooring, stainless steel - refrigerator, stove and microwave, new recessed lighting and ceiling fan, double sink and garbage disposal.,Flooring: Luxury Vinyl Tile
- Level: First
Laundry
- Description: Washer and Dry included
- Level: Basement
Living room
- Description: New luxury vinyl flooring and front door,Flooring: Luxury Vinyl Tile
- Features: Built-in Features
- Level: First
Recreation
- Description: Wet Bar,Flooring: Luxury Vinyl Tile
- Level: Basement
Sunroom
- Description: 3 Season Room,Flooring: Concrete
- Level: First
Heating
- Forced Air, Gas
Cooling
- Central Air, Ceiling Fan(s)
Appliances
- Included: Dryer, Disposal, Microwave, Range, Refrigerator, Washer
- Laundry: Washer Hookup, Electric Dryer Hookup, In Basement, Laundry Room, Laundry Tub, Sink
Features
- Bar
- Basement: Full,Finished
- Has fireplace: No
Interior area
- Total structure area: 1,998
- Total interior livable area: 1,998 sqft
- Finished area above ground: 999
- Finished area below ground: 999
Property
Parking
- Total spaces: 2.5
- Parking features: Concrete, Driveway, Detached, Garage Faces Front, Garage, Garage Door Opener
- Garage spaces: 2.5
Features
- Levels: One
- Stories: 1
- Patio & porch: Rear Porch, Enclosed, Patio, Porch
- Fencing: Back Yard
- Has view: Yes
- View description: Neighborhood
Lot
- Size: 6,969 Square Feet
- Features: Back Yard, Front Yard
Details
- Parcel number: 0400030124024
- Special conditions: Standard
Construction
Type & style
- Home type: SingleFamily
- Architectural style: Ranch
- Property subtype: Single Family Residence
Materials
- Blown-In Insulation, Vinyl Siding
- Roof: Asphalt
Condition
- Updated/Remodeled
- Year built: 1960
Utilities & green energy
- Sewer: Public Sewer
- Water: Public
Community & HOA
Community
- Features: Lake, Park
- Subdivision: Avon Dover Beach
HOA
- Has HOA: No
Location
- Region: Avon Lake
Financial & listing details
- Price per square foot: $140/sqft
- Tax assessed value: $206,140
- Annual tax amount: $3,652
- Date on market: 2/12/2026
- Cumulative days on market: 57 days
Price history
| Date | Event | Price |
|---|---|---|
| 4/9/2026 | Sold | $280,000-1.8%$140/sqft |
Source:  MLS Now #5186611 Report a problem MLS Now #5186611 Report a problem | ||
| 3/2/2026 | Contingent | $285,000$143/sqft |
Source: MLS Now #5186611 Report a problem | ||
| 2/19/2026 | Price change | $285,000-3.4%$143/sqft |
Source: MLS Now #5186611 Report a problem | ||
| 2/12/2026 | Listed for sale | $295,000+243.4%$148/sqft |
Source: MLS Now #5186611 Report a problem | ||
| 6/20/2014 | Sold | $85,900-4.4%$43/sqft |
Source: MLS Now #3615348 Report a problem | ||
| 5/23/2014 | Pending sale | $89,900$45/sqft |
Source: Homepath #3615348 Report a problem | ||
| 5/7/2014 | Listed for sale | $89,900-18.3%$45/sqft |
Source: Terra Realty and Development #3615348 Report a problem | ||
| 1/31/2014 | Sold | $110,100+5.5%$55/sqft |
Source: Public Record Report a problem | ||
| 8/23/1996 | Sold | $104,350$52/sqft |
Source: Public Record Report a problem | ||
Public tax history
| Year | Property taxes | Tax assessment |
|---|---|---|
| 2024 | $3,414 +53.6% | $72,150 +72.7% |
| 2023 | $2,222 +1.1% | $41,780 |
| 2022 | $2,199 +0.2% | $41,780 |
| 2021 | $2,194 +11.7% | $41,780 +20.6% |
| 2020 | $1,964 +0.5% | $34,640 |
| 2019 | $1,953 -0.3% | $34,640 |
| 2018 | $1,960 +4.8% | $34,640 +13.9% |
| 2017 | $1,869 +0.5% | $30,420 |
| 2016 | $1,860 -0.5% | $30,420 |
| 2015 | $1,869 -24.8% | $30,420 -21% |
| 2014 | $2,484 -0.8% | $38,530 |
| 2013 | $2,503 +14.1% | $38,530 |
| 2012 | $2,193 | $38,530 |
| 2011 | -- | -- |
| 2010 | -- | -- |
| 2009 | -- | -- |
| 2008 | $2,192 +0.4% | -- |
| 2007 | $2,183 -0.6% | -- |
| 2006 | $2,196 +8.8% | -- |
| 2005 | $2,019 +2.7% | -- |
| 2004 | $1,966 +0.9% | -- |
| 2003 | $1,948 +7.8% | -- |
| 2002 | $1,807 -1.5% | -- |
| 2001 | $1,835 +17.6% | -- |
| 2000 | $1,561 | -- |
Find assessor info on the county website
Neighborhood: 44012
Nearby homes
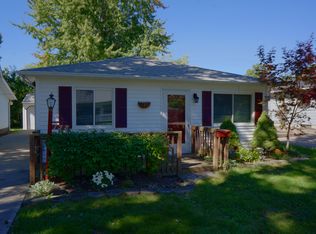
- $213,0003 bd1 ba1k sqft132 Oakwood Dr, Avon Lake, OH 44012Off Market
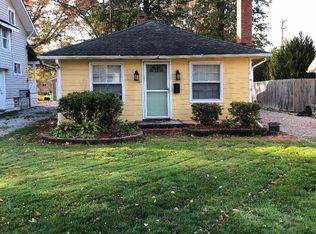
- $182,5002 bd1 ba750 sqft126 Oakwood Dr, Avon Lake, OH 44012Off Market
- $169,5002 bd1 ba720 sqft131 Lakewood Dr, Avon Lake, OH 44012Off Market
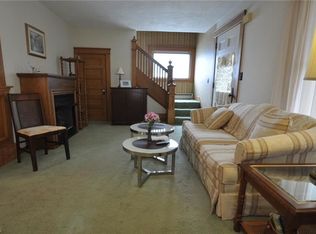
- $221,6003 bd1 ba1.6k sqft134 Oakwood Dr, Avon Lake, OH 44012Off Market
- $217,4002 bd1 ba1.1k sqft133 Lakewood Dr, Avon Lake, OH 44012Off Market
- $9,570-- bd-- ba-- sqft134 Oakwood Dr, Avon lake, OH 44012Off Market
- $193,2003 bd1 ba1.1k sqft135 Lakewood Dr, Avon Lake, OH 44012Off Market
- $224,0003 bd1 ba1.2k sqft122 Oakwood Dr, Avon Lake, OH 44012Off Market
Nearby schools
GreatSchools rating
- 10/10Eastview Elementary SchoolGrades: K-4Distance: 0.3 mi
- 7/10Learwood Middle SchoolGrades: 7-8Distance: 0.6 mi
- 9/10Avon Lake High SchoolGrades: 9-12Distance: 1.6 mi
Schools provided by the listing agent
- District: Avon Lake CSD - 4702
Source: MLS Now. This data may not be complete. We recommend contacting the local school district to confirm school assignments for this home.
Get a cash offer in 3 minutes
Find out how much your home could sell for in as little as 3 minutes with a no-obligation cash offer.
Estimated market value
$282,000
Get a cash offer in 3 minutes
Find out how much your home could sell for in as little as 3 minutes with a no-obligation cash offer.
Estimated market value
$282,000
- Ohio
- Lorain County
- Avon Lake
- 44012
- 128 Oakwood Dr
Nearby cities
Nearby zip codes
Other Avon Lake Topics
