Back on the market due to buyer finances! Welcome to your new oasis! This fully furnished stunning turn-key 3-bedroom, 2-bathroom home is a true gem, offering you a slice of paradise right in the heart of central Florida. From the moment you step inside, you'll be captivated by the spacious layout and impeccable design. Shhh, don't tell but the appliances are new, and the oversized washer and dryer are included. Imagine waking up in your private primary bedroom, strategically separate from the other two bedrooms for added privacy. No rear neighbors mean you can enjoy tranquility in a gated community, ensuring a peaceful living experience. The expansive living spaces extend beyond the interior, as a spacious lanai invites you to unwind and enjoy breathtaking water views. Whether you're sipping your morning coffee or observing the local wildlife, this outdoor haven is your personal retreat. Convenience meets luxury with proximity to central Florida's finest attractions – from world-class golf courses to the enchanting realms of Disney World, Universal Studios, and Sea World. Plus, indulge in the culinary delights of some of the country's finest restaurants, all just minutes away. But that's not all; this community offers more than just a home. Dive into the refreshing community pools, explore the play areas, try your hand at tennis or basketball, and unwind in the clubhouse. It's a lifestyle that blends comfort, recreation, and the beauty of Florida living. Don't miss out on this incredible opportunity; homes like these are a rare find. Act fast and make this your forever home or a smart investment choice. Schedule a viewing now before this piece of paradise is claimed by someone else!
Sold for $210,000
$210,000
128 OCEAN BLUFF DRIVE, POINCIANA, FL 34759
3beds
1,249sqft
Villa
Built in 2003
3,358 Square Feet Lot
$205,300 Zestimate®
$168/sqft
$1,568 Estimated rent
Home value
$205,300
$195,000 - $216,000
$1,568/mo
Zestimate® history
Owner options
List your home for rent
$1,568/mo
Rent Zestimate®
Find your next renter with Zillow Rental Manager. Plus, with online applications, you can quickly screen prospective tenants – for free.
$1,568/mo
Rent Zestimate®
Refinance and save
$1,764/mo
Est. payment
Refinancing to a lower rate could help reduce your monthly payments and save thousands over the life of the loan.
$1,764/mo
Est. payment
Explore your selling options
Work with a Zillow partner agent
Leverage their expertise and Zillow's premium Showcase listings to get your home seen by more buyers.
Get startedList with your own agent
Get your home in front of millions of buyers by listing it on Zillow.
Learn how to do itSell it yourself
Take full control of how buyers see your home on Zillow by listing For Sale by Owner (FSBO).
List your homeWhat's special
Zillow last checked:
Listing updated:
Listed by:
Tom McKnight 352-978-9777,
KELLER WILLIAMS ELITE PARTNERS III REALTY 321-527-5111
Bought with:
Tom McKnight, 3392590
KELLER WILLIAMS ELITE PARTNERS III REALTY
Source: Stellar MLS,MLS#: G5076997 Originating MLS: Lake and Sumter
Originating MLS: Lake and Sumter
Facts & features
Interior
Bedrooms & bathrooms
- Bedrooms: 3
- Bathrooms: 2
- Full bathrooms: 2
Primary bedroom
- Features: Ceiling Fan(s), Dual Sinks, En Suite Bathroom, Exhaust Fan, Tub With Shower, Walk-In Closet(s)
- Level: First
- Dimensions: 11x13
Bedroom 2
- Features: Ceiling Fan(s), Built-in Closet
- Level: First
- Dimensions: 11x14
Bedroom 3
- Features: Ceiling Fan(s), Built-in Closet
- Level: First
- Dimensions: 11x13
Primary bathroom
- Features: Dual Sinks, En Suite Bathroom, Exhaust Fan, Tub With Shower
- Level: First
- Dimensions: 11x8
Bathroom 2
- Features: Exhaust Fan, Tub With Shower
- Level: First
- Dimensions: 5x8
Dining room
- Features: Breakfast Bar
- Level: First
- Dimensions: 13x6
Kitchen
- Features: Pantry, Dual Sinks, Exhaust Fan
- Level: First
- Dimensions: 13x9
Living room
- Features: Ceiling Fan(s)
- Level: First
- Dimensions: 13x19
Heating
- Electric
Cooling
- Central Air
Appliances
- Included: Dishwasher, Disposal, Dryer, Electric Water Heater, Microwave, Range, Refrigerator, Washer
- Laundry: Electric Dryer Hookup, In Kitchen, Laundry Closet, Washer Hookup
Features
- Ceiling Fan(s), Thermostat, Walk-In Closet(s)
- Flooring: Carpet, Ceramic Tile
- Doors: Sliding Doors
- Windows: Window Treatments
- Has fireplace: No
Interior area
- Total structure area: 1,339
- Total interior livable area: 1,249 sqft
Property
Features
- Levels: One
- Stories: 1
- Patio & porch: Covered, Enclosed, Front Porch, Patio, Rear Porch
- Exterior features: Lighting, Sidewalk
- Has view: Yes
- View description: Water, Pond
- Has water view: Yes
- Water view: Water,Pond
Lot
- Size: 3,358 Square Feet
- Residential vegetation: Mature Landscaping
Details
- Parcel number: 282810935243010080
- Special conditions: None
Construction
Type & style
- Home type: SingleFamily
- Property subtype: Villa
Materials
- Stucco
- Foundation: Slab
- Roof: Tile
Condition
- New construction: No
- Year built: 2003
Utilities & green energy
- Sewer: Public Sewer
- Water: Public
- Utilities for property: Cable Connected, Electricity Connected, Phone Available, Sewer Connected, Street Lights, Underground Utilities, Water Connected
Community & HOA
Community
- Features: Fishing, Water Access, Clubhouse, Community Mailbox, Deed Restrictions, Fitness Center, Gated Community - Guard, Golf Carts OK, Playground, Pool, Sidewalks
- Pet fee: $0 monthly
- Subdivision: LAKE MARION GOLF RESORT PH 02
HOA
- Has HOA: Yes
- Services included: 24-Hour Guard, Cable TV, Community Pool, Internet, Maintenance Structure, Maintenance Grounds, Pool Maintenance, Recreational Facilities, Trash
- HOA fee: $285 monthly
- HOA name: Lake Marion Golf Resort HOA / Elizibeth
- HOA phone: 863-324-5100
- Second HOA name: Association of Poinciana Villages
- Second HOA phone: 863-427-0900
Location
- Region: Poinciana
Financial & listing details
- Price per square foot: $168/sqft
- Tax assessed value: $171,000
- Annual tax amount: $2,103
- Date on market: 1/20/2024
- Cumulative days on market: 171 days
- Listing terms: Cash,Conventional,FHA,VA Loan
- Ownership: Fee Simple
- Total actual rent: 0
- Electric utility on property: Yes
- Road surface type: Asphalt
Price history
| Date | Event | Price |
|---|---|---|
| 8/16/2024 | Sold | $210,000-6.7%$168/sqft |
Source:  Stellar MLS #G5076997 Report a problem Stellar MLS #G5076997 Report a problem | ||
| 7/19/2024 | Pending sale | $225,000$180/sqft |
Source: Stellar MLS #G5076997 Report a problem | ||
| 5/30/2024 | Price change | $225,000-2.2%$180/sqft |
Source: Stellar MLS #G5076997 Report a problem | ||
| 4/16/2024 | Listed for sale | $230,000$184/sqft |
Source: Stellar MLS #G5076997 Report a problem | ||
| 4/10/2024 | Pending sale | $230,000$184/sqft |
Source: Stellar MLS #G5076997 Report a problem | ||
| 2/18/2024 | Listed for sale | $230,000$184/sqft |
Source: Stellar MLS #G5076997 Report a problem | ||
| 2/14/2024 | Pending sale | $230,000$184/sqft |
Source: Stellar MLS #G5076997 Report a problem | ||
| 1/20/2024 | Listed for sale | $230,000+159.9%$184/sqft |
Source: Stellar MLS #G5076997 Report a problem | ||
| 3/1/2017 | Sold | $88,500+47.5%$71/sqft |
Source: Public Record Report a problem | ||
| 4/7/2009 | Sold | $60,000-3.1%$48/sqft |
Source: Public Record Report a problem | ||
| 2/11/2009 | Listed for sale | $61,900-58.7%$50/sqft |
Source: foreclosure.com Report a problem | ||
| 4/27/2005 | Sold | $149,900+20%$120/sqft |
Source: Public Record Report a problem | ||
| 2/17/2004 | Sold | $124,900$100/sqft |
Source: Public Record Report a problem | ||
Public tax history
| Year | Property taxes | Tax assessment |
|---|---|---|
| 2025 | $1,697 -14.4% | $171,000 +27.8% |
| 2024 | $1,981 +8.1% | $133,753 +10% |
| 2023 | $1,833 +9.6% | $121,594 +10% |
| 2022 | $1,673 +19.9% | $110,540 +10% |
| 2021 | $1,396 +6% | $100,491 +10% |
| 2020 | $1,316 +4% | $91,355 +10% |
| 2019 | $1,265 -14.1% | $83,050 +10% |
| 2018 | $1,473 +13.9% | $75,500 +2.8% |
| 2017 | $1,293 +22% | $73,439 +10% |
| 2016 | $1,060 +11.1% | $66,763 +10% |
| 2015 | $954 -6.1% | $60,694 +10% |
| 2014 | $1,017 +22.8% | $55,176 +10% |
| 2013 | $828 +17.3% | $50,160 +12.9% |
| 2012 | $706 +11.9% | $44,439 +10% |
| 2011 | $630 -19.3% | $40,399 -17.7% |
| 2010 | $781 -45.7% | $49,076 -42.2% |
| 2009 | $1,438 -23.6% | $84,962 -28.8% |
| 2008 | $1,881 | $119,362 |
| 2007 | -- | -- |
| 2006 | $2,175 | -- |
| 2005 | -- | -- |
| 2004 | $1,490 +5.9% | -- |
| 2003 | $1,407 +5370.1% | $84,040 +5502.7% |
| 2002 | $26 | $1,500 |
Find assessor info on the county website
Neighborhood: 34759
Nearby homes
- $219,9004 bd3 ba1.6k sqft132 Ocean Bluff Dr, Poinciana, FL 34759Off Market
- $185,5003 bd2 ba1.2k sqft124 Ocean Bluff Dr, Poinciana, FL 34759Off Market

- $180,0003 bd2 ba1.2k sqft133 Ocean Bluff Dr, Poinciana, FL 34759Off Market
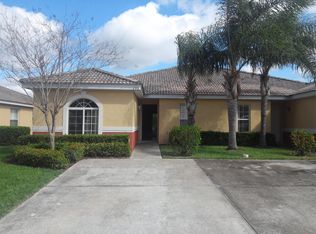
- $212,5003 bd2 ba1.2k sqft120 Ocean Bluff Dr, Poinciana, FL 34759Off Market

- $190,0003 bd2 ba1.2k sqft140 Ocean Bluff Dr, Poinciana, FL 34759Off Market
- $227,9004 bd3 ba1.6k sqft136 Ocean Bluff Dr, Poinciana, FL 34759Off Market
- $189,9993 bd2 ba1.2k sqft116 Ocean Bluff Dr, Poinciana, FL 34759For Sale
- $202,1003 bd2 ba1.2k sqft129 Ocean Bluff Dr, Poinciana, FL 34759Off Market
Nearby schools
GreatSchools rating
- 5/10Laurel Elementary SchoolGrades: PK-5Distance: 1.7 mi
- 3/10Lake Marion Creek Elementary SchoolGrades: 6-8Distance: 0.2 mi
- 3/10Haines City Senior High SchoolGrades: PK,9-12Distance: 6.4 mi
Schools provided by the listing agent
- Elementary: Dundee Elem
- Middle: Dundee Ridge Middle
- High: Haines City Senior High
Source: Stellar MLS. This data may not be complete. We recommend contacting the local school district to confirm school assignments for this home.
Get a cash offer in 3 minutes
Find out how much your home could sell for in as little as 3 minutes with a no-obligation cash offer.
Estimated market value
$205,300
Get a cash offer in 3 minutes
Find out how much your home could sell for in as little as 3 minutes with a no-obligation cash offer.
Estimated market value
$205,300
- Florida
- Polk County
- Poinciana
- 34759
- 128 OCEAN BLUFF DRIVE
Nearby cities
Nearby zip codes
Other Poinciana Topics
