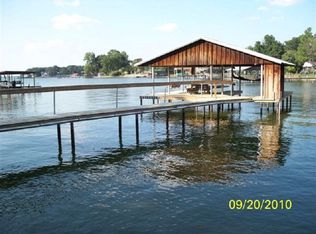
UPDATED lake cottage! This is the quintessential lake house, an updated cottage just off open water and in town. Tastefully redone with modern amenities including energy efficient spray foam walls, ceiling and and crawl space. All new electric in house and garage (including both panels), both roofs replaced, designer tile, LVP flooring, paint, fixtures and a 250 gallon propane tank with refill sensor. Home comes with all-in-one washer and dryer combo unit. The kitchen has a 36 inch dual fuel range for gas cooking, gas tankless hot water heater, new landscaping and a BRAND NEW DOCK! This house was taken down to the studs and sits on almost a 30,000 square foot lot. There is plenty of room to add on or build outdoor amenities if you want. It even has a screened in porch and a huge covered TREX deck. This house has it all. List of additional upgrades found in MLS document. BUYER AND BUYERS AGENT TO CONFIRM-VERIFY ROOM DIMENSIONS AND OTHER INFORMATION.
Sold
Price Unknown
128 Ocean Dr, Gun Barrel City, TX 75156
4beds
2,101sqft
Single Family Residence
Built in 1970
0.68 Acres Lot
$818,000 Zestimate®
$--/sqft
$3,567 Estimated rent
Home value
$818,000
$687,000 - $973,000
$3,567/mo
Zestimate® history
Owner options
List your home for rent
$3,567/mo
Rent Zestimate®
Find your next renter with Zillow Rental Manager. Plus, with online applications, you can quickly screen prospective tenants – for free.
$3,567/mo
Rent Zestimate®
Refinance and save
$130/mo
Est. payment
Refinancing to a lower rate could help reduce your monthly payments and save thousands over the life of the loan.
$130/mo
Est. payment
Explore your selling options
Work with a Zillow partner agent
Leverage their expertise and Zillow's premium Showcase listings to get your home seen by more buyers.
Get startedList with your own agent
Get your home in front of millions of buyers by listing it on Zillow.
Learn how to do itSell it yourself
Take full control of how buyers see your home on Zillow by listing For Sale by Owner (FSBO).
List your homeWhat's special
Updated cottageGas cookingBrand new dockLvp flooringNew landscapingScreened in porchDesigner tile
Zillow last checked:
Listing updated:
Listed by:
Peter Hense 0615462 469-777-6111,
Robert Jory Group LLC 469-777-6111
Bought with:
Karis Jones
Heart & Home Realtors
Source: NTREIS,MLS#: 21004477
Facts & features
Interior
Bedrooms & bathrooms
- Bedrooms: 4
- Bathrooms: 4
- Full bathrooms: 3
- 1/2 bathrooms: 1
Primary bedroom
- Features: Closet Cabinetry, Ceiling Fan(s), Walk-In Closet(s)
- Level: First
- Dimensions: 14 x 14
Bedroom
- Features: Ceiling Fan(s), En Suite Bathroom, Walk-In Closet(s)
- Level: First
- Dimensions: 12 x 13
Bedroom
- Features: Ceiling Fan(s), Walk-In Closet(s)
- Level: First
- Dimensions: 11 x 16
Bedroom
- Features: Built-in Features, Ceiling Fan(s), En Suite Bathroom, Granite Counters
- Level: First
- Dimensions: 12 x 14
Primary bathroom
- Features: Built-in Features, Dual Sinks, Double Vanity, En Suite Bathroom, Granite Counters, Linen Closet
- Level: First
- Dimensions: 11 x 10
Other
- Features: Built-in Features, En Suite Bathroom, Granite Counters
- Level: First
- Dimensions: 8 x 6
Half bath
- Features: Granite Counters
- Level: Second
- Dimensions: 8 x 3
Kitchen
- Features: Breakfast Bar, Built-in Features, Eat-in Kitchen, Granite Counters, Kitchen Island, Pantry, Pot Filler
- Level: First
- Dimensions: 15 x 15
Laundry
- Features: Built-in Features, Closet
- Level: First
- Dimensions: 3 x 8
Living room
- Features: Ceiling Fan(s), Fireplace
- Level: First
- Dimensions: 20 x 15
Loft
- Level: Second
- Dimensions: 18 x 12
Heating
- Central, Electric, Fireplace(s)
Cooling
- Central Air, Ceiling Fan(s), Electric
Appliances
- Included: Some Gas Appliances, Dishwasher, Electric Oven, Disposal, Gas Range, Microwave, Plumbed For Gas, Range, Some Commercial Grade, Tankless Water Heater, Vented Exhaust Fan
- Laundry: Washer Hookup, Electric Dryer Hookup, Laundry in Utility Room
Features
- Built-in Features, Decorative/Designer Lighting Fixtures, Double Vanity, Eat-in Kitchen, Granite Counters, High Speed Internet, Kitchen Island, Loft, Open Floorplan, Pantry, Cable TV, Vaulted Ceiling(s), Walk-In Closet(s), Wired for Sound
- Flooring: Luxury Vinyl Plank, Tile
- Windows: Window Coverings
- Has basement: No
- Number of fireplaces: 1
- Fireplace features: Electric, Living Room, Ventless, Insert
Interior area
- Total interior livable area: 2,101 sqft
Property
Parking
- Total spaces: 3
- Parking features: Additional Parking, Concrete, Detached Carport, Door-Single, Driveway, Epoxy Flooring, Garage Faces Front, Garage, Garage Door Opener, Lighted, On Street, Workshop in Garage
- Garage spaces: 2
- Carport spaces: 1
- Covered spaces: 3
- Has uncovered spaces: Yes
Features
- Levels: One and One Half,One
- Stories: 1
- Patio & porch: Covered, Deck
- Exterior features: Boat Slip, Deck, Dock, Lighting, Private Yard, Rain Gutters, Storage
- Pool features: None
- Fencing: Back Yard,Chain Link
- Has view: Yes
- View description: Water
- Has water view: Yes
- Water view: Water
- Waterfront features: Boat Dock/Slip, Boat Ramp/Lift Access, Lake Front, Waterfront
- Body of water: Cedar Creek
Lot
- Size: 0.68 Acres
- Features: Back Yard, Corner Lot, Lawn, Landscaped, Sprinkler System, Few Trees, Waterfront, Retaining Wall
- Residential vegetation: Grassed, Partially Wooded
Details
- Additional structures: Garage(s), Storage
- Parcel number: 2675.0000.0880.53
- Other equipment: Irrigation Equipment
Construction
Type & style
- Home type: SingleFamily
- Architectural style: Ranch,Traditional
- Property subtype: Single Family Residence
Materials
- Frame
- Foundation: Pillar/Post/Pier
- Roof: Composition,Shingle
Condition
- Year built: 1970
Utilities & green energy
- Sewer: Public Sewer
- Water: Public
- Utilities for property: Electricity Available, Electricity Connected, Propane, Phone Available, Sewer Available, Water Available, Cable Available
Green energy
- Energy efficient items: Insulation, Lighting, Rain/Freeze Sensors, Thermostat, Windows
Community & HOA
Community
- Features: Boat Facilities, Lake
- Security: Security System Owned, Security System, Carbon Monoxide Detector(s), Smoke Detector(s), Security Lights, Security Service, Wireless
- Subdivision: Eastwood Isle
HOA
- Has HOA: Yes
- HOA fee: $130 annually
- HOA name: Eastwood Isle
- HOA phone: 903-875-6169
Location
- Region: Gun Barrel City
Financial & listing details
- Tax assessed value: $430,380
- Annual tax amount: $1,862
- Date on market: 7/18/2025
- Cumulative days on market: 4 days
- Listing terms: Cash,Conventional
- Electric utility on property: Yes
- Road surface type: Asphalt
Price history
| Date | Event | Price |
|---|---|---|
| 8/19/2025 | Sold | -- |
Source: NTREIS #21004477 Report a problem | ||
| 7/31/2025 | Pending sale | $849,500$404/sqft |
Source: NTREIS #21004477 Report a problem | ||
| 7/23/2025 | Contingent | $849,500$404/sqft |
Source: NTREIS #21004477 Report a problem | ||
| 7/18/2025 | Listed for sale | $849,500+71.6%$404/sqft |
Source: NTREIS #21004477 Report a problem | ||
| 11/4/2024 | Sold | -- |
Source: NTREIS #20616696 Report a problem | ||
| 10/24/2024 | Pending sale | $495,000$236/sqft |
Source: NTREIS #20616696 Report a problem | ||
| 10/18/2024 | Contingent | $495,000$236/sqft |
Source: NTREIS #20616696 Report a problem | ||
| 10/8/2024 | Price change | $495,000-5.7%$236/sqft |
Source: NTREIS #20616696 Report a problem | ||
| 8/4/2024 | Price change | $525,000-5.6%$250/sqft |
Source: NTREIS #20616696 Report a problem | ||
| 5/28/2024 | Listed for sale | $555,999$265/sqft |
Source: NTREIS #20616696 Report a problem | ||
Public tax history
| Year | Property taxes | Tax assessment |
|---|---|---|
| 2025 | $1,862 +171.8% | $430,380 |
| 2024 | $685 +3.4% | $430,380 +9.4% |
| 2023 | $663 | $393,525 +1.7% |
| 2022 | $663 -49.4% | $386,800 |
| 2021 | $1,309 +97.5% | -- |
| 2020 | $663 -49.4% | -- |
| 2019 | $1,309 | $314,780 +27.7% |
| 2018 | $1,309 -5.5% | $246,540 +0.7% |
| 2017 | $1,385 | $244,900 |
| 2016 | $1,385 +6% | $244,900 |
| 2015 | $1,307 -14.1% | $244,900 |
| 2014 | $1,522 | $244,900 |
| 2013 | -- | $244,900 |
| 2012 | -- | $244,900 |
| 2011 | -- | $244,900 |
| 2010 | -- | $244,900 -11.7% |
| 2009 | -- | $277,400 +3.3% |
| 2008 | -- | $268,500 +31.9% |
| 2007 | -- | $203,500 +6.8% |
| 2006 | -- | $190,500 +19.2% |
| 2005 | -- | $159,820 -0.2% |
| 2004 | -- | $160,100 +6.4% |
| 2003 | -- | $150,520 +14.2% |
| 2002 | -- | $131,840 +9.5% |
| 2001 | -- | $120,350 |
| 2000 | -- | -- |
| 1999 | -- | -- |
Find assessor info on the county website
Neighborhood: 75156
Nearby homes
- $814,0003 bd2 ba1.6k sqft104 Causeway Ct, Gun Barrel City, TX 75156Off Market
- $548,200-- bd1 ba1.4k sqft124 Ocean Dr, Gun Barrel City, TX 75156Off Market
- $362,900-- bd2 ba2.5k sqft101 Causeway Ct, Gun Barrel City, TX 75156Off Market
- $583,300-- bd2 ba1.8k sqft122 Ocean Dr, Gun Barrel City, TX 75156Off Market
- $474,1003 bd2 ba1.6k sqft103 Causeway Ct, Gun Barrel City, TX 75156Off Market
- $1,416,500-- bd2 ba4.9k sqft108 Causeway Ct, Gun Barrel City, TX 75156Off Market
- $--3 bd2 ba1.5k sqft123 Ocean Dr, Gun Barrel City, TX 75156Sold
- $198,000-- bd5 ba864 sqft127 Ocean Dr, Gun Barrel City, TX 75156Off Market
Nearby schools
GreatSchools rating
- 7/10Lakeview Elementary SchoolGrades: PK-4Distance: 1.4 mi
- 6/10Mabank Junior High SchoolGrades: 7-8Distance: 4.3 mi
- 6/10Mabank High SchoolGrades: 9-12Distance: 4.6 mi
Schools provided by the listing agent
- Elementary: Lakeview
- High: Mabank
- District: Mabank ISD
Source: NTREIS. This data may not be complete. We recommend contacting the local school district to confirm school assignments for this home.
Get a cash offer in 3 minutes
Find out how much your home could sell for in as little as 3 minutes with a no-obligation cash offer.
Estimated market value
$818,000
Get a cash offer in 3 minutes
Find out how much your home could sell for in as little as 3 minutes with a no-obligation cash offer.
Estimated market value
$818,000
- Texas
- Henderson County
- Gun Barrel City
- 75156
- 128 Ocean Dr
Nearby cities
Nearby zip codes
Other Gun Barrel City Topics
