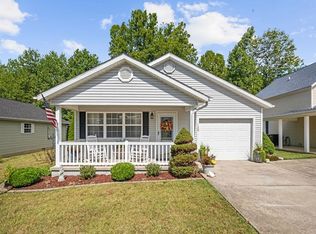
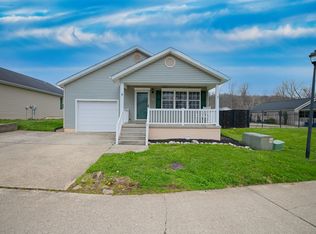
Welcome to your slice of riverfront paradise in the highly desirable Island Estates! This beautiful ranch-style home is perfectly positioned on an incredible lot. Offering the perfect blend of relaxation and everyday living. Step inside to find gorgeous hardwood floors, soaring ceilings, and an open-concept layout that creates a bright, airy feel throughout. The thoughtfully designed floor plan features 2 bedrooms, 2 full bathrooms, and a versatile bonus room. Ideal for a third bedroom, home office, or flex space to fit your lifestyle. Start your mornings on the charming covered front porch, and unwind in the evenings on the spacious back deck while taking in stunning, ever-changing river views. Whether you're entertaining guests or enjoying a quiet evening, this home captures the beauty of waterfront living. Plus, enjoy added peace of mind with a brand new roof installed in Spring 2024 & new HVAC in 2025.
Pending
$215,000
128 Ocean Dr, Huntington, WV 25705
2beds
1,200sqft
Single Family Residence
Built in 2007
0.26 Acres Lot
$228,500 Zestimate®
$179/sqft
$-- HOA
What's special
- 179 days
- 16
- 0
Zillow last checked:
Listing updated:
Listed by:
Johnna Jones 304-546-5891,
Cornerstone Realty
Source: HUNTMLS,MLS#: 183477
Facts & features
Interior
Bedrooms & bathrooms
- Bedrooms: 2
- Bathrooms: 2
- Full bathrooms: 2
- Main level bathrooms: 2
- Main level bedrooms: 2
Rooms
- Room types: Bonus Room
Bedroom
- Level: First
- Area: 143.33
- Dimensions: 14.33 x 10
Bedroom 1
- Level: First
- Area: 167.5
- Dimensions: 15 x 11.17
Kitchen
- Level: First
- Area: 173.3
- Dimensions: 18.08 x 9.58
Living room
- Level: First
- Area: 213.99
- Dimensions: 18.08 x 11.83
Heating
- Electric
Cooling
- Central Air
Appliances
- Included: Range/Oven, Microwave, Dishwasher, Disposal, Refrigerator
Features
- Flooring: Tile, Laminate, Wood
- Windows: Insulated Windows
- Basement: Crawl Space
Interior area
- Total structure area: 1,200
- Total interior livable area: 1,200 sqft
Property
Parking
- Total spaces: 2
- Parking features: 2 Cars, Parking Pad
- Has uncovered spaces: Yes
Features
- Levels: One
- Stories: 1
- Patio & porch: Porch, Deck
Lot
- Size: 0.26 Acres
- Topography: Level
Details
- Parcel number: 0601008A00210000
Construction
Type & style
- Home type: SingleFamily
- Architectural style: Ranch
- Property subtype: Single Family Residence
Materials
- Vinyl
- Roof: Shingle
Condition
- Year built: 2007
Utilities & green energy
- Water: Public Water
Community & HOA
Community
- Security: Smoke Detector(s)
Location
- Region: Huntington
Financial & listing details
- Price per square foot: $179/sqft
- Tax assessed value: $127,600
- Annual tax amount: $1,047
- Date on market: 4/1/2026
- Listing terms: Cash,Conventional,FHA,VA Loan
Estimated market value
$228,500
$187,000 - $279,000
$1,371/mo
Price history
| Date | Event | Price |
|---|---|---|
| 4/6/2026 | Pending sale | $215,000$179/sqft |
Source:  HUNTMLS #183477 Report a problem HUNTMLS #183477 Report a problem | ||
| 4/1/2026 | Listed for sale | $215,000+19.8%$179/sqft |
Source: HUNTMLS #183477 Report a problem | ||
| 4/13/2022 | Sold | $179,500-6.8%$150/sqft |
Source: Public Record Report a problem | ||
| 3/16/2022 | Pending sale | $192,500$160/sqft |
Source: Owner Report a problem | ||
| 3/15/2022 | Listed for sale | $192,500+42.6%$160/sqft |
Source: Owner Report a problem | ||
| 9/5/2017 | Sold | $135,000$113/sqft |
Source: Public Record Report a problem | ||
| 9/28/2015 | Sold | $135,000-0.4%$113/sqft |
Source: Agent Provided Report a problem | ||
| 8/15/2015 | Price change | $135,500-2.5%$113/sqft |
Source: Old Colony, REALTORS #150557 Report a problem | ||
| 6/13/2015 | Price change | $139,000-3.5%$116/sqft |
Source: Old Colony, REALTORS #150557 Report a problem | ||
| 5/2/2015 | Price change | $144,000-3.7%$120/sqft |
Source: Old Colony, REALTORS #150557 Report a problem | ||
| 3/19/2015 | Listed for sale | $149,500+27.8%$125/sqft |
Source: Old Colony, REALTORS #150557 Report a problem | ||
| 12/27/2006 | Sold | $117,000$98/sqft |
Source: Public Record Report a problem | ||
Public tax history
| Year | Property taxes | Tax assessment |
|---|---|---|
| 2025 | $1,047 +8.3% | $76,560 +8.4% |
| 2024 | $967 -13.3% | $70,620 -13% |
| 2023 | $1,115 +5.6% | $81,180 +6.3% |
| 2022 | $1,056 -2.6% | $76,380 -2% |
| 2021 | $1,084 | $77,940 +2% |
| 2020 | -- | $76,380 +2.2% |
| 2019 | $1,025 +3.4% | $74,760 +3.7% |
| 2018 | $991 -0.2% | $72,120 -0.2% |
| 2017 | $994 +45.3% | $72,240 +3.5% |
| 2016 | $684 +0.2% | $69,780 |
| 2015 | $682 -0.1% | $69,780 |
| 2014 | $683 -26.5% | $69,780 |
| 2013 | $930 | $69,780 +3.7% |
| 2012 | $930 -0.3% | $67,320 |
| 2011 | $933 -0.8% | $67,320 |
| 2010 | $941 -0.2% | $67,320 |
| 2009 | $942 | $67,320 |
Find assessor info on the county website
Monthly payment
Est. payment
Payment breakdown
Explore the cost of this home by adjusting the details. Changes won't be saved.Climate risks
Neighborhood: 25705
Nearby schools
Schools provided by the listing agent
- Elementary: Village of Barboursville Elementary
- Middle: Barboursville
- High: Midland
Source: HUNTMLS. This data may not be complete. We recommend contacting the local school district to confirm school assignments for this home.
Similar homes
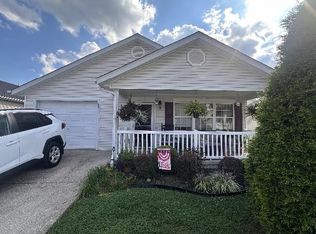
- $199,9003 bd2 ba1.1k sqft85 Palm Dr, Huntington, WV 25705For Sale
 MLS ID #184783, Debbie Cole, Property Professionals. HUNTMLS
 - $190,0003 bd2 ba1.1k sqft76 Sunwatch Dr, Huntington, WV 25705For Sale
 MLS ID #183480, Melanie Slayton, Village Realty Group, Inc.. HUNTMLS
 - $224,9003 bd2 ba1.7k sqft258 E Gate Rd, Huntington, WV 25705For Sale
 MLS ID #183958, Korey Goad, Century 21 Excellence Realty. HUNTMLS
 - $179,0002 bd2 ba1.4k sqft5009 Altizer Ave, Huntington, WV 25705For Sale
 MLS ID #184869, Shelley Rowe, Old Colony Realtors Huntington. HUNTMLS
 - $219,9002 bd4 ba1.6k sqft100 Stonewood Dr, Huntington, WV 25705For SaleMLS ID #182809, Tanya Morris, Old Colony Realtors Huntington. HUNTMLS
- $205,0005 bd3 ba1.6k sqft168 Campbell Dr, Huntington, WV 25705For SaleMLS ID #183909, Mark Napier, Old Colony Realtors Huntington. HUNTMLS
- $235,0003 bd5 ba1.4k sqft408 Grand Blvd, Huntington, WV 25705For SaleMLS ID #184749, Necia Freeman, Old Colony Realtors Huntington. HUNTMLS
- $180,0003 bd2 ba1.4k sqft46 Thomas Ave, Huntington, WV 25705For SaleMLS ID #183939, Lorre Wilson, Old Colony Realtors Huntington. HUNTMLS
- $185,0003 bd1 ba1.7k sqft132 Sunnycrest Dr, Huntington, WV 25705For SaleMLS ID #183584, Amber Sansom, Century 21 Excellence Realty. HUNTMLS
- $209,9003 bd2 ba1.3k sqft1623 Township Road 158, Chesapeake, OH 45619For SaleMLS ID #184701, Todd Jenkins, Bunch Real Estate Associates. HUNTMLS
- $179,9003 bd2 ba1.1k sqft101 Macy Dr, Barboursville, WV 25504For SaleMLS ID #183353, Preston Cole, Property Professionals. HUNTMLS
- $241,5004 bd2 ba1.6k sqft7 Marquis Dr, Huntington, WV 25705For SaleMLS ID #184822, Betty Sargent, Old Colony Realtors Huntington. HUNTMLS
- $209,0004 bd3 ba1.4k sqft4534 Magazine Ave, Huntington, WV 25704For SaleMLS ID #184850, Will Holland, Exp Realty, LLC. HUNTMLS
- $215,0003 bd1 ba1k sqft2949 Route 75, Huntington, WV 25704For SaleMLS ID #184898, Melissa Wren, Impact Realty Group. HUNTMLS
- $225,0003 bd1 ba1.1k sqft146 Cheyenne Trl, Ona, WV 25545For SaleMLS ID #184752, Melanie Gleason, Century 21 Excellence Realty. HUNTMLS
- $135,0002 bd1 ba1.2k sqft1137 Norway Ave, Huntington, WV 25705For SaleMLS ID #184760, Gina Rowe, Old Colony Realtors Huntington. HUNTMLS
- $189,0003 bd2 ba1.6k sqft1641 Glenway Ln, Huntington, WV 25701For SaleMLS ID #184886, Shelley Rowe, Old Colony Realtors Huntington. HUNTMLS
- $199,9003 bd1 ba1.2k sqft30 Township Road 1227, Proctorville, OH 45669For SaleMLS ID #184799, Mark Mansour, Old Colony Realtors Huntington. HUNTMLS
- $209,9003 bd2 ba1.4k sqft70 Pamela Dr, Huntington, WV 25704For SaleMLS ID #184745, Jodi Picklesimer, Bunch Real Estate Associates. HUNTMLS
