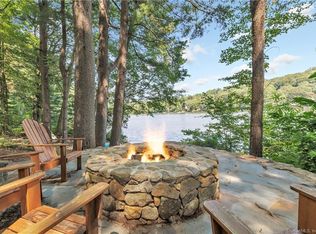
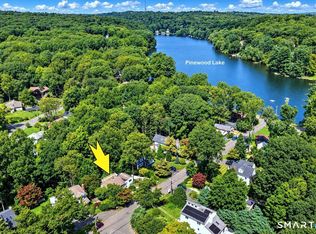
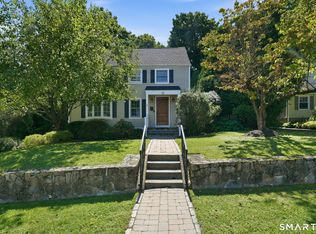
Welcome to Pinewood Lake! Rare waterfront opportunity awaits with 110 feet of direct lake frontage. Perfect for builders, investors, or buyers dreaming of creating a custom lakefront retreat updated with today's modern amenities. Cherished by the same family for generations, this Cape Cod home is filled with years of love and memories, and is ready for its next chapter. Offering 2,538 sq ft, this 4-bedroom, 3.5-bath home is set down a circular driveway on a picturesque 1.38-acre lot and includes an additional 1,622 sq ft of unfinished basement space offer possibilities for expansion. City water, sewer, and oil heat. You'll be amazed by the stunning great room featuring a floor-to-ceiling stone fireplace, custom woodworking, slate floors, and walls of glass with sliders to a spacious deck overlooking the backyard and lake. It is the perfect setting for entertaining and family gatherings. Deeded lake rights and optional membership in the Pinewood Lake Association ($905 annually) provide access to a clubhouse, beach, seasonal canteen, year-round social events, concerts, swimming, fishing, boating, and ice skating. Enjoy award-winning schools, nearby parks, hiking/biking trails and town pool. Commuters will appreciate the convenient access to all major highways, with the train station just 15 minutes away and NYC a little over an hour. Located in Trumbull's historic Nichols neighborhood come see for yourself! Pinewood Lake is more than a neighborhood... it's a lifestyle!
For sale
$725,000
128 Old Dike Road, Trumbull, CT 06611
4beds
2,538sqft
Single Family Residence
Built in 1951
1.38 Acres Lot
$-- Zestimate®
$286/sqft
$-- HOA
What's special
Custom woodworkingCircular drivewaySlate floorsStunning great roomFloor-to-ceiling stone fireplace
- 5 days
- 1,934
- 152
Likely to sell faster than
Zillow last checked:
Listing updated:
Listed by:
Victoria Scarnuley (203)209-4621,
Coldwell Banker Realty 203-452-3700
Source: Smart MLS,MLS#: 24204437
Facts & features
Interior
Bedrooms & bathrooms
- Bedrooms: 4
- Bathrooms: 4
- Full bathrooms: 3
- 1/2 bathrooms: 1
Primary bedroom
- Features: Wall/Wall Carpet
- Level: Main
Bedroom
- Features: Hardwood Floor
- Level: Main
Bedroom
- Features: Wall/Wall Carpet
- Level: Upper
Bedroom
- Features: Wall/Wall Carpet
- Level: Upper
Primary bathroom
- Features: Skylight, Stall Shower, Tile Floor
- Level: Main
Bathroom
- Features: Tub w/Shower, Tile Floor
- Level: Main
Bathroom
- Features: Skylight, Tub w/Shower
- Level: Upper
Bathroom
- Features: Stall Shower
- Level: Lower
Den
- Features: Balcony/Deck, Fireplace, Sliders, Slate Floor
- Level: Main
Kitchen
- Features: Vinyl Floor
- Level: Main
Living room
- Features: Fireplace, Wood Stove, Hardwood Floor
- Level: Main
Heating
- Baseboard, Hot Water, Radiator, Wall Unit, Oil
Cooling
- Window Unit(s)
Appliances
- Included: Oven/Range, Refrigerator, Dishwasher, Dryer, Water Heater
- Laundry: Lower Level
Features
- Windows: Storm Window(s)
- Basement: Full,Unfinished,Heated,Cooled,Walk-Out Access,Concrete
- Attic: None
- Number of fireplaces: 2
- Fireplace features: Insert
Interior area
- Total structure area: 2,538
- Total interior livable area: 2,538 sqft
- Finished area above ground: 2,538
Property
Parking
- Total spaces: 2
- Parking features: Attached, Paved, Off Street
- Attached garage spaces: 2
Features
- Has view: Yes
- View description: Water
- Has water view: Yes
- Water view: Water
- Waterfront features: Waterfront, Lake, Walk to Water, Beach Access, Water Community, Association Optional, Access
Lot
- Size: 1.38 Acres
- Features: Wooded, Sloped, Rolling Slope
Details
- Parcel number: 397888
- Zoning: AA
Construction
Type & style
- Home type: SingleFamily
- Architectural style: Cape Cod
- Property subtype: Single Family Residence
Materials
- Shingle Siding, Vertical Siding
- Foundation: Block, Concrete Perimeter
- Roof: Asphalt
Condition
- New construction: No
- Year built: 1951
Utilities & green energy
- Sewer: Public Sewer
- Water: Public
- Utilities for property: Cable Available
Green energy
- Energy efficient items: Windows
Community & HOA
Community
- Features: Bocci Court, Golf, Lake, Library, Park, Private School(s), Pool, Shopping/Mall
- Security: Security System
- Subdivision: Nichols
HOA
- Has HOA: No
Location
- Region: Trumbull
Financial & listing details
- Price per square foot: $286/sqft
- Tax assessed value: $371,140
- Annual tax amount: $13,717
- Date on market: 9/11/2026
Estimated market value
Not available
Estimated sales range
Not available
Not available
Price history
| Date | Event | Price |
|---|---|---|
| 9/11/2026 | Listed for sale | $725,000$286/sqft |
Source:  Smart MLS #24204437 Report a problem Smart MLS #24204437 Report a problem | ||
Public tax history
| Year | Property taxes | Tax assessment |
|---|---|---|
| 2025 | $13,717 +3% | $371,140 |
| 2024 | $13,323 +1.5% | $371,140 |
| 2023 | $13,120 +1.6% | $371,140 |
| 2022 | $12,918 +16.5% | $371,140 +22.6% |
| 2021 | $11,086 +1.9% | $302,610 |
| 2020 | $10,881 +2.2% | $302,610 |
| 2018 | $10,643 +1.9% | $302,610 |
| 2017 | $10,440 +2.4% | $302,610 +0% |
| 2015 | $10,198 +2.2% | $302,600 |
| 2014 | $9,980 +2% | $302,600 |
| 2013 | $9,786 +5.3% | $302,600 |
| 2012 | $9,293 -14.4% | $302,600 -28.1% |
| 2011 | $10,850 +1.9% | $420,700 |
| 2010 | $10,644 +5.1% | $420,700 |
| 2009 | $10,126 +0.9% | $420,700 |
| 2008 | $10,038 +3.9% | $420,700 |
| 2007 | $9,659 +3.1% | $420,700 |
| 2006 | $9,369 +20% | $420,700 +69.1% |
| 2005 | $7,805 +6.3% | $248,730 |
| 2004 | $7,345 +7.1% | $248,730 0% |
| 2003 | $6,859 +14.9% | $248,800 +0% |
| 2001 | $5,969 +7.9% | $248,700 +20% |
| 2000 | $5,534 +7.2% | $207,270 +0.4% |
| 1999 | $5,163 | $206,500 |
Find assessor info on the county website
Monthly payment
Est. payment
Payment breakdown
Explore the cost of this home by adjusting the details. Changes won't be saved.Climate risks
Neighborhood: Trumbull Center
Nearby schools
Schools provided by the listing agent
- Elementary: Booth Hill
- Middle: Hillcrest
- High: Trumbull
Source: Smart MLS. This data may not be complete. We recommend contacting the local school district to confirm school assignments for this home.
Similar homes
- $550,0003 bd2 ba1.8k sqft55 Old Sawmill Road, Trumbull, CT 06611For Sale
 MLS ID #24201957, Victoria Scarnuley, Coldwell Banker Realty. Smart MLS
 - $699,9005 bd4 ba2.8k sqft36 Clinton Street, Trumbull, CT 06611For Sale
 MLS ID #24198021, Nicholas Tarquino, Carbutti & Co., Realtors. Smart MLS
 - $679,9003 bd3 ba1.7k sqft12 Edgewood Avenue, Trumbull, CT 06611For Sale
 MLS ID #24202698, Matthew D. Hyde, William Raveis Real Estate. Smart MLS
 - $749,9004 bd3 ba2.4k sqft379 Waverly Road, Shelton, CT 06484For Sale
 MLS ID #24205628, Stephen Guarrera, Carey & Guarrera Real Estate. Smart MLS
 - $650,0004 bd3 ba2.6k sqft110 Moose Hill Road, Trumbull, CT 06611For SaleMLS ID #24193836, Renee Durrett, Coldwell Banker Realty. Smart MLS
- $849,9004 bd3 ba2.9k sqft29 Foxwood Road, Trumbull, CT 06611For SaleMLS ID #24189020, Brian Christy, William Raveis Real Estate. Smart MLS
- $739,9004 bd3 ba3.5k sqft130 Hinman Street, Stratford, CT 06614For SaleMLS ID #24203297, Nina Nyrop, RE/MAX Right Choice. Smart MLS
- $669,9003 bd2 ba2.1k sqft16 Velvet Street, Trumbull, CT 06611For SaleMLS ID #24198329, Elizabeth Casey, William Raveis Real Estate. Smart MLS
- $748,3334 bd3 ba2k sqft16 Sherwood Road, Ridgefield, CT 06877For SaleMLS ID #24166477, Susan Hanson, William Raveis Real Estate. Smart MLS
- $749,9004 bd4 ba2.3k sqft260 Pilgrim Lane, Stratford, CT 06614For SaleMLS ID #24184531, Douglas Rose, Scalzo Real Estate. Smart MLS
- $639,9006 bd2 ba2.4k sqft18 Arbor Road, Monroe, CT 06468For SaleMLS ID #24205985, Anthony Fabrizio, Coldwell Banker Realty. Smart MLS
- $699,5004 bd3 ba3k sqft275 Wheelers Farms Road, Milford, CT 06461For SaleMLS ID #24201906, John Armellino, William Raveis Real Estate. Smart MLS
- $949,9005 bd4 ba3k sqft394 Tashua Road, Trumbull, CT 06611For SaleMLS ID #24203434, Justin Bette, Century 21 Bette Real Estate. Smart MLS
- $799,0004 bd3 ba2.7k sqft35 Macadam Terrace, Milford, CT 06461For SaleMLS ID #24193467, Karim Douich, William Raveis Real Estate. Smart MLS
- $699,0003 bd3 ba2.5k sqft25 Obtuse Hill Road, Brookfield, CT 06804For SaleMLS ID #24194498, Alyse Valentini Doyle, Coldwell Banker Realty. Smart MLS
- $729,0004 bd4 ba3k sqft56 Whippoorwill Road, Bethel, CT 06801For SaleMLS ID #24200635, Chelsea Stinson, Lake Homes Realty, LLC. Smart MLS
- $825,0004 bd3 ba2.9k sqft68 East Village Road, Monroe, CT 06468For SaleMLS ID #24200839, Antonino Mogavero, William Raveis Real Estate. Smart MLS
- $899,9005 bd3 ba2.3k sqft37 Stevenson Road, Fairfield, CT 06825For SaleMLS ID #24205504, Gaetano Marra, BHGRE Gaetano Marra Homes. Smart MLS
- $799,9005 bd3 ba3.6k sqft132 Hammertown Road, Monroe, CT 06468For SaleMLS ID #24202895, Kristin Egmont, Coldwell Banker Realty. Smart MLS
- $999,9995 bd4 ba3.1k sqft190 Beaver Dam Access Road, Stratford, CT 06614For SaleMLS ID #24204069, Tracy S. Perry, Real Estate Two. Smart MLS
