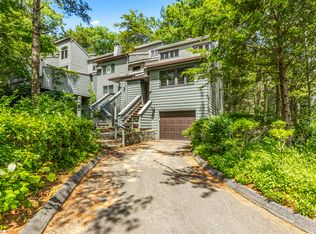
Fabulous opportunity to own in the Lakeridge gated community with boundless activities waiting for you, including indoor outdoor tennis courts, basketball, indoor and outdoor swimming pools and pond, clubhouses, play grounds, walking trails and gardening options. Small ski area and stables for horses. This completely updated 3 bedroom 2 full bath unit has a first floor bedroom and bath, new appliances, freshly painted and insulated, thermal paned windows and may be sold furnished. Propane fireplaced living room and cooking stove. Wood floors updated baths. Ready to move right in!!!
Sold for $265,000
$265,000
128 Old Farms Road #128, Torrington, CT 06790
3beds
1,612sqft
Condominium, Townhouse
Built in 1976
-- sqft lot
$-- Zestimate®
$164/sqft
$5,284 Estimated rent
Home value
Not available
Estimated sales range
Not available
$5,284/mo
Zestimate® history
Loading...
Owner options
List your home for rent
$5,284/mo
Rent Zestimate®
Find your next renter with Zillow Rental Manager. Plus, with online applications, you can quickly screen prospective tenants – for free.
Learn more$5,284/mo
Rent Zestimate®
Refinance and save
$2,147/mo
Est. payment
Refinancing to a lower rate could help reduce your monthly payments and save thousands over the life of the loan.
See today's rates$2,147/mo
Est. payment
Explore your selling options
Work with a Zillow partner agent
Leverage their expertise and Zillow's premium Showcase listings to get your home seen by more buyers.
Get startedList with your own agent
Get your home in front of millions of buyers by listing it on Zillow.
Learn how to do itSell it yourself
Take full control of how buyers see your home on Zillow by listing For Sale by Owner (FSBO).
List your homeWhat's special
Wood floorsUpdated bathsThermal paned windowsNew appliancesCooking stove
Zillow last checked:
Listing updated:
Listed by:
Christine A. Hunter 860-480-5591,
Hunter Real Estate, LLC 860-480-5591
Bought with:
Raymond L. Underwood III, RES.0817585
Yellowbrick Real Estate LLC
Source: Smart MLS,MLS#: 24070896
Facts & features
Interior
Bedrooms & bathrooms
- Bedrooms: 3
- Bathrooms: 2
- Full bathrooms: 2
Primary bedroom
- Features: Remodeled, High Ceilings, Bedroom Suite, Ceiling Fan(s), Full Bath, Wall/Wall Carpet
- Level: Upper
- Area: 286.16 Square Feet
- Dimensions: 19.6 x 14.6
Bedroom
- Features: Remodeled, Engineered Wood Floor
- Level: Main
- Area: 143 Square Feet
- Dimensions: 11 x 13
Bedroom
- Features: Remodeled, Skylight
- Level: Upper
- Area: 163.2 Square Feet
- Dimensions: 12 x 13.6
Dining room
- Features: Remodeled, Sliders
- Level: Main
- Area: 108 Square Feet
- Dimensions: 9 x 12
Kitchen
- Features: Remodeled, Breakfast Bar, Built-in Features, Engineered Wood Floor
- Level: Main
- Area: 96 Square Feet
- Dimensions: 8 x 12
Living room
- Features: Remodeled, Balcony/Deck, Gas Log Fireplace, Engineered Wood Floor
- Level: Main
- Area: 246.96 Square Feet
- Dimensions: 19.6 x 12.6
Heating
- Baseboard, Electric, Propane
Cooling
- Ceiling Fan(s), Wall Unit(s)
Appliances
- Included: Gas Range, Range Hood, Refrigerator, Dishwasher, Washer, Dryer, Electric Water Heater, Water Heater
- Laundry: Main Level, Mud Room
Features
- Open Floorplan, Entrance Foyer
- Windows: Thermopane Windows
- Basement: Crawl Space,Hatchway Access,Interior Entry
- Attic: Storage,Pull Down Stairs
- Number of fireplaces: 1
- Fireplace features: Insert
Interior area
- Total structure area: 1,612
- Total interior livable area: 1,612 sqft
- Finished area above ground: 1,612
Property
Parking
- Total spaces: 2
- Parking features: None, Paved, Off Street, Unassigned
Features
- Stories: 2
- Patio & porch: Enclosed, Porch, Deck
- Exterior features: Sidewalk, Breezeway, Tennis Court(s), Garden, Lighting
- Has private pool: Yes
- Pool features: In Ground
- Waterfront features: Beach Access, Association Required, Water Community, Access
Lot
- Features: Secluded, Few Trees, Wooded, Level
Details
- Additional structures: Pool House
- Parcel number: 891865
- Zoning: RRC
Construction
Type & style
- Home type: Condo
- Architectural style: Townhouse
- Property subtype: Condominium, Townhouse
Materials
- Clapboard, Wood Siding
Condition
- New construction: No
- Year built: 1976
Details
- Builder model: Tanglewood
Utilities & green energy
- Sewer: Public Sewer
- Water: Public
Green energy
- Energy efficient items: Windows
Community & neighborhood
Security
- Security features: Security System
Community
- Community features: Gated, Basketball Court, Health Club, Lake, Library, Medical Facilities, Park, Tennis Court(s)
Location
- Region: Torrington
HOA & financial
HOA
- Has HOA: Yes
- HOA fee: $340 monthly
- Amenities included: Basketball Court, Clubhouse, Exercise Room/Health Club, Gardening Area, Playground, Pool, Security, Tennis Court(s), Lake/Beach Access
- Services included: Front Desk Receptionist, Security, Maintenance Grounds, Trash, Snow Removal
Price history
| Date | Event | Price |
|---|---|---|
| 4/15/2025 | Sold | $265,000-1.8%$164/sqft |
Source:  Smart MLS #24070896 Report a problem Smart MLS #24070896 Report a problem | ||
| 3/25/2025 | Pending sale | $269,900$167/sqft |
Source: Smart MLS #24070896 Report a problem | ||
| 1/27/2025 | Listed for sale | $269,900+285.6%$167/sqft |
Source: Smart MLS #24070896 Report a problem | ||
| 2/13/2012 | Sold | $70,000-6.7%$43/sqft |
Source: Smart MLS #L140906 Report a problem | ||
| 12/24/2011 | Listed for sale | $75,000$47/sqft |
Source: MARY CLANCEY, BROKER #L140906 Report a problem | ||
| 10/31/2011 | Listing removed | $75,000$47/sqft |
Source: MARY CLANCEY, BROKER #L138268 Report a problem | ||
| 10/1/2011 | Price change | $75,000-16.7%$47/sqft |
Source: MARY CLANCEY, BROKER #L138268 Report a problem | ||
| 4/27/2011 | Listed for sale | $90,000$56/sqft |
Source: MARY CLANCEY, BROKER #L138268 Report a problem | ||
Public tax history
Tax history is unavailable.
Neighborhood: Burrville
Nearby schools
GreatSchools rating
- 4/10Torringford SchoolGrades: PK-3Distance: 3.9 mi
- 4/10Torrington Middle SchoolGrades: 6-8Distance: 3.5 mi
- 2/10Torrington High SchoolGrades: 9-12Distance: 4.1 mi
Schools provided by the listing agent
- High: Torrington
Source: Smart MLS. This data may not be complete. We recommend contacting the local school district to confirm school assignments for this home.


Get pre-qualified for a loan
At Zillow Home Loans, we can pre-qualify you in as little as 5 minutes with no impact to your credit score.An equal housing lender. NMLS #10287.
- Connecticut
- Litchfield County
- Torrington
- 06790
- Burrville
- 128 Old Farms Road Unit 128
Nearby cities
Nearby neighborhoods
Nearby zip codes
Other Torrington Topics
