Welcome home to this thoughtfully updated ranch-style property offering comfort, space, and convenience in a highly desirable location. Situated on a partial cul-de-sac and backing to a quiet non-residential business property for added privacy, this home provides a peaceful setting just minutes from everything. Step inside to discover a bright and inviting interior featuring new carpet and fresh interior paint throughout, complemented by rich hardwood flooring in the living room and kitchen. The updated kitchen is both stylish and functional, showcasing leathered granite countertops, generous cabinetry, and excellent prep space, making it perfect for everyday living and entertaining. The home offers four bedrooms and two bathrooms, including a spacious lower-level primary bedroom with a large egress window that allows for wonderful natural light while maintaining comfort and privacy. Both bathrooms have been tastefully updated, adding modern touches to the home’s appeal. Major exterior improvements add both beauty and efficiency, including new siding, new windows, and a quality Pella sliding glass door leading to the backyard. Step outside to enjoy the large back deck complete with a hot tub, creating an ideal space to relax or entertain year-round. Car enthusiasts, hobbyists, or anyone needing extra storage will appreciate the extra-large two-car garage featuring abundant storage and a full-length workbench across the back, perfect for projects and organization. The location truly completes the package. The home is conveniently located near the Lone Tree shopping and entertainment district, offering quick access to dining, retail, and business centers. It is also close to highly regarded schools and provides easy access to major highways, making commuting simple. Outdoor enthusiasts will love being just a short drive from the foothills of the Rocky Mountains for hiking, biking, and year-round adventure. Perfect Colorado living!
Sold for $535,000
$535,000
128 Olympus Circle, Lone Tree, CO 80124
4beds
1,934sqft
Single Family Residence
Built in 1975
8,581 Square Feet Lot
$533,100 Zestimate®
$277/sqft
$3,060 Estimated rent
Home value
$533,100
$506,000 - $560,000
$3,060/mo
Zestimate® history
Owner options
List your home for rent
$3,060/mo
Rent Zestimate®
Find your next renter with Zillow Rental Manager. Plus, with online applications, you can quickly screen prospective tenants – for free.
$3,060/mo
Rent Zestimate®
Refinance and save
$3,137/mo
Est. payment
Refinancing to a lower rate could help reduce your monthly payments and save thousands over the life of the loan.
$3,137/mo
Est. payment
Explore your selling options
Work with a Zillow partner agent
Leverage their expertise and Zillow's premium Showcase listings to get your home seen by more buyers.
Get startedList with your own agent
Get your home in front of millions of buyers by listing it on Zillow.
Learn how to do itSell it yourself
Take full control of how buyers see your home on Zillow by listing For Sale by Owner (FSBO).
List your homeWhat's special
Zillow last checked:
Listing updated:
Listed by:
David S. Simonson 303-229-6026 info@simonsonteam.com,
RE/MAX Professionals
Bought with:
Kelley Trujillo, 100005667
HomeSmart
Source: REcolorado as distributed by MLS GRID,MLS#: 3764640
Facts & features
Interior
Bedrooms & bathrooms
- Bedrooms: 4
- Bathrooms: 2
- Full bathrooms: 1
- 3/4 bathrooms: 1
- Main level bathrooms: 1
- Main level bedrooms: 3
Bedroom
- Level: Main
- Area: 140 Square Feet
- Dimensions: 10 x 14
Bedroom
- Level: Main
- Area: 100 Square Feet
- Dimensions: 10 x 10
Bedroom
- Level: Main
- Area: 90 Square Feet
- Dimensions: 9 x 10
Bedroom
- Features: Primary Suite
- Level: Basement
- Area: 221 Square Feet
- Dimensions: 13 x 17
Bathroom
- Level: Main
- Area: 54 Square Feet
- Dimensions: 6 x 9
Bathroom
- Features: En Suite Bathroom
- Level: Basement
- Area: 63 Square Feet
- Dimensions: 7 x 9
Great room
- Level: Basement
- Area: 374 Square Feet
- Dimensions: 17 x 22
Kitchen
- Level: Main
- Area: 170 Square Feet
- Dimensions: 10 x 17
Living room
- Level: Main
- Area: 221 Square Feet
- Dimensions: 13 x 17
Heating
- Forced Air
Cooling
- Central Air
Appliances
- Included: Dishwasher, Disposal, Dryer, Gas Water Heater, Microwave, Refrigerator, Self Cleaning Oven, Washer
Features
- Eat-in Kitchen, Granite Counters
- Flooring: Carpet, Wood
- Windows: Double Pane Windows
- Basement: Finished,Full
Interior area
- Total structure area: 1,934
- Total interior livable area: 1,934 sqft
- Finished area above ground: 978
- Finished area below ground: 870
Property
Parking
- Total spaces: 2
- Parking features: Garage - Attached
- Attached garage spaces: 2
Features
- Levels: One
- Stories: 1
- Patio & porch: Deck, Front Porch
Lot
- Size: 8,581 Square Feet
Details
- Parcel number: R0141292
- Zoning: SR
- Special conditions: Standard
Construction
Type & style
- Home type: SingleFamily
- Property subtype: Single Family Residence
Materials
- Frame
- Foundation: Slab
- Roof: Composition
Condition
- Updated/Remodeled
- Year built: 1975
Utilities & green energy
- Electric: 220 Volts
- Sewer: Public Sewer
- Water: Public
- Utilities for property: Cable Available, Electricity Connected, Internet Access (Wired), Natural Gas Connected, Phone Available
Community & HOA
Community
- Subdivision: Acres Green
HOA
- Has HOA: No
Location
- Region: Littleton
Financial & listing details
- Price per square foot: $277/sqft
- Tax assessed value: $502,844
- Annual tax amount: $3,196
- Date on market: 3/12/2026
- Listing terms: Cash,Conventional,FHA,VA Loan
- Exclusions: None
- Ownership: Individual
- Electric utility on property: Yes
Price history
| Date | Event | Price |
|---|---|---|
| 4/24/2026 | Sold | $535,000+1.9%$277/sqft |
Source:  REcolorado as distributed by MLS GRID #3764640 Report a problem REcolorado as distributed by MLS GRID #3764640 Report a problem | ||
| 3/15/2026 | Pending sale | $525,000$271/sqft |
Source: REcolorado as distributed by MLS GRID #3764640 Report a problem | ||
| 3/12/2026 | Listed for sale | $525,000+138.6%$271/sqft |
Source: REcolorado as distributed by MLS GRID #3764640 Report a problem | ||
| 3/2/2007 | Sold | $220,000+14.6%$114/sqft |
Source: Public Record Report a problem | ||
| 7/18/2003 | Sold | $192,000-4%$99/sqft |
Source: Public Record Report a problem | ||
| 5/10/2002 | Sold | $200,000$103/sqft |
Source: Public Record Report a problem | ||
Public tax history
| Year | Property taxes | Tax assessment |
|---|---|---|
| 2025 | $3,165 -1% | $31,430 -17.7% |
| 2024 | $3,198 +31% | $38,170 -1% |
| 2023 | $2,442 -3.9% | $38,540 +40.6% |
| 2022 | $2,539 | $27,420 -2.8% |
| 2021 | -- | $28,210 +6.7% |
| 2020 | $2,391 +31% | $26,450 |
| 2019 | $1,826 -24.2% | $26,450 +22.7% |
| 2018 | $2,408 +10% | $21,560 |
| 2017 | $2,190 +117.8% | $21,560 +13% |
| 2016 | $1,006 -50.9% | $19,080 |
| 2015 | $2,047 +36.2% | $19,080 +19.5% |
| 2014 | $1,503 | $15,960 |
| 2013 | -- | $15,960 +2.2% |
| 2012 | -- | $15,620 |
| 2011 | -- | $15,620 -11.3% |
| 2010 | -- | $17,610 |
| 2009 | $818 | $17,610 +2.1% |
| 2008 | -- | $17,240 -1.3% |
| 2007 | -- | $17,460 |
| 2006 | $1,613 +15.8% | $17,460 +13.5% |
| 2004 | $1,393 -30.8% | $15,390 -0.4% |
| 2003 | $2,013 | $15,450 |
| 2002 | -- | $15,450 +13.1% |
| 2001 | $1,230 -2.6% | $13,660 0% |
| 2000 | $1,263 | $13,661 |
Find assessor info on the county website
Neighborhood: 80124
Nearby homes
- $630,5006 bd2 ba2.4k sqft130 Olympus Cir, Littleton, CO 80124Off Market
- $534,7003 bd2 ba1.7k sqft124 Olympus Cir, Lone Tree, CO 80124Off Market
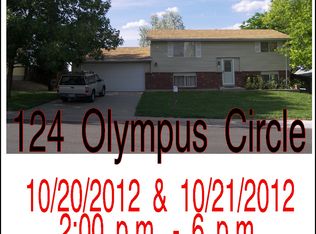
- $505,8003 bd2 ba1.7k sqft124 Olympus Cir, Littleton, CO 80124Off Market
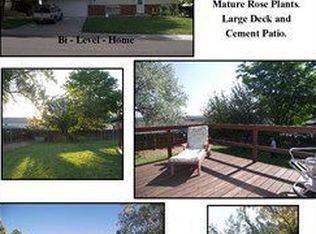
- $528,1004 bd2 ba1.7k sqft132 Olympus Cir, Littleton, CO 80124Off Market

- $528,8004 bd2 ba1.7k sqft131 Olympus Cir, Littleton, CO 80124Off Market
- $570,8004 bd2 ba1.9k sqft116 Olympus Cir, Littleton, CO 80124Off Market
- $474,8002 bd2 ba1.3k sqft123 Olympus Cir, Littleton, CO 80124Off Market
- $584,0004 bd2 ba1.9k sqft136 Olympus Cir, Littleton, CO 80124Off Market
Nearby schools
GreatSchools rating
- 6/10Acres Green Elementary SchoolGrades: PK-6Distance: 0.4 mi
- 5/10Cresthill Middle SchoolGrades: 7-8Distance: 2.4 mi
- 9/10Highlands Ranch High SchoolGrades: 9-12Distance: 2.6 mi
Schools provided by the listing agent
- Elementary: Acres Green
- Middle: Cresthill
- High: Highlands Ranch
- District: Douglas RE-1
Source: REcolorado as distributed by MLS GRID. This data may not be complete. We recommend contacting the local school district to confirm school assignments for this home.
Get a cash offer in 3 minutes
Find out how much your home could sell for in as little as 3 minutes with a no-obligation cash offer.
Estimated market value
$533,100
Get a cash offer in 3 minutes
Find out how much your home could sell for in as little as 3 minutes with a no-obligation cash offer.
Estimated market value
$533,100
- Colorado
- Douglas County
- Acres Green
- 80124
- 128 Olympus Circle
Nearby cities
Nearby zip codes
Other Acres Green Topics
