Skip main navigation
Off market
  • $441,000

    128 Orchard Dr, Prospect, PA 16052

    4beds
    2,300sqft
    SingleFamily
    Built in 2007
    0.58 Acres Lot
    $441,000 Zestimate®
    $192/sqft
    $2,664 Estimated rent

    Home value

    $441,000

    $419,000 - $467,000

    $2,664/mo

    Zestimate® history
    Loading
    Loading...

    Owner options

    List your home for rent

    $2,664/mo

    Rent Zestimate®

    Find your next renter with Zillow Rental Manager. Plus, with online applications, you can quickly screen prospective tenants – for free.

    Learn more

    $2,664/mo

    Rent Zestimate®

    Refinance and save

    $2,748/mo

    Est. payment

    Refinancing to a lower rate could help reduce your monthly payments and save thousands over the life of the loan.

    See today's rates

    $2,748/mo

    Est. payment

    Explore your selling options

    Work with a Zillow partner agent

    Leverage their expertise and Zillow's premium Showcase listings to get your home seen by more buyers.

    Get started

    List with your own agent

    Get your home in front of millions of buyers by listing it on Zillow.

    Learn how to do it

    Sell it yourself

    Take full control of how buyers see your home on Zillow by listing For Sale by Owner (FSBO).

    List your home

    What's special

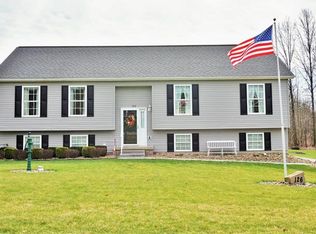
    Less than 30 minutes to Cranberry. Mostly level and private over 1/2 acre lot. Minutes to school. Covered front porch and etched glass entry door lead to ceramic foyer of this move in ready 4 BR, 3 1/2 Bth w/att grg. New furnace, air and hot water tank. Center island/breakfast bar kitchen open to family room, nook w/slider to deck. FamRm has marble surround fireplace. DR w/wood like floor. LR is spacious and neutral. 1st flr powder w/ceramic. Mud rm/pantry also can be returned to laundry. Master suite has walk in and private ceramic bath w/double basins and brushed nickel fixtures. 3 other bedrooms all w/overhead lights and walk in closets. Walkout lower level has full bath w/granite top furniture style vanity, ceramic floor and walk in ultra-modern ceramic shower, office area, game room w/theater area + large unfinished area w/laundry tub and hook ups. Security system, top of the line reverse osmosis water filtration, deck, patio and 1 year warranty.

    This property is off market, which means it's not currently listed for sale or rent on Zillow. This may be different from what's available on other websites or public sources.
    Facts & features

    Interior

    Bedrooms & bathrooms
    • Bedrooms: 4
    • Bathrooms: 4
    • Full bathrooms: 3
    • 1/2 bathrooms: 1
    Appliances
    • Included: Dishwasher, Garbage disposal, Microwave, Range / Oven, Refrigerator
    Features
    • Flooring: Tile, Carpet, Laminate
    • Basement: Partially finished
    • Has fireplace: Yes
    Interior area
    • Total interior livable area: 2,300 sqft

    Property

    Parking
    • Total spaces: 2
    • Parking features: Garage - Attached
    Features
    • Exterior features: Vinyl
    • Has view: Yes
    • View description: Mountain
    Lot
    • Size: 0.58 Acres
    Details
    • Parcel number: 490S222D0000

    Construction

    Type & style
    • Home type: SingleFamily
    Materials
    • Roof: Asphalt
    Condition
    • Year built: 2007

    Community & neighborhood

    Location
    • Region: Prospect

    Price history

    DateEventPrice
    5/8/2017Sold$275,000$120/sqft
    Source: WPMLS #1266976 Report a problem
    3/13/2017Pending sale$275,000$120/sqft
    Source: Coldwell Banker Real Estate Services - Cranberry Township #1266976 Report a problem
    3/8/2017Listed for sale$275,000+34.1%$120/sqft
    Source: Coldwell Banker Real Estate Services - Cranberry Township #1266976 Report a problem
    2/18/2015Sold$205,000$89/sqft
    Source: Public Record Report a problem
    1/12/2010Sold$205,000-6.4%$89/sqft
    Source: Public Record Report a problem
    5/16/2006Sold$219,000$95/sqft
    Source: Public Record Report a problem

    Public tax history

    YearProperty taxesTax assessment
    2025$4,425 +1.5%$28,750
    2024$4,361 +6.3%$28,750 +1.6%
    2023$4,103 +4.3%$28,310
    2022$3,932 +1.5%$28,310
    2021$3,876 +1.4%$28,310
    2020$3,821 +41.7%$28,310
    2019$2,696 -28.4%$28,310
    2018$3,763 +274.7%$28,310
    2017$1,004 -9.1%$28,310
    2016$1,105 +92.5%$28,310
    2015$574 $28,310
    2014$574 $28,310
    2013$574 +5.1%$28,310
    2012$546 $28,310
    2011$546 $28,310
    2010$546 $28,310
    2009$546 +5%$28,310 +33.3%
    2008$520 +11.1%$21,233
    2007$468 $21,233

    Find assessor info on the county website

    Neighborhood: 16052

    Nearby schools

    GreatSchools rating
    Schools provided by the listing agent
    • Elementary: Moraine Elementary School
    • Middle: Slippery Rock Area Middle School
    • High: Slippery Rock Area High School
    • District: Slippery Rock Area School District

    Source: The MLS. This data may not be complete. We recommend contacting the local school district to confirm school assignments for this home.

    Get pre-qualified for a loan
    At Zillow Home Loans, we can pre-qualify you in as little as 5 minutes with no impact to your credit score.

    An equal housing lender. NMLS #10287.