Welcome to the serene gated community of Osprey Landing, where every day feels like a peaceful retreat. This stunning three bedroom, two bathroom house has curb appeal, with landscaping that welcomes you inside. Upon entering, you'll be greeted by a light and bright eat-in kitchen, equipped with recessed lighting, direct garage access, and a handy pass-through wall with bar top seating, perfect for casual dining or entertaining guests. A pantry closet ensures all your ingredients are within reach, making meal prep a breeze. The home's interior is graced with tile floors and neutral colors throughout, providing a canvas ready for your personal touch. Experience the spacious feel of the open and airy living room, enhanced by soaring vaulted ceilings and sliding glass doors that usher in natural light and offer a seamless transition to the backyard oasis. Unwind in the primary suite featuring a spacious walk in closet, tranquil backyard views, and an en-suite bath with a tiled shower and ample cabinet storage. Two additional inviting guest bedrooms await, complete with a beautifully updated guest bath in between, offering the perfect space for family and friends. Step outside to discover a large backyard enclosed with privacy fencing, where a majestic tree provides a cool canopy of shade, a welcome feature under the Florida sun. The property's prime location is close by Grassy Lake's boat launch, walking distance to Dollar General for ultimate convenience for daily necessities, and easy commutes via highway 17-92. Adventure seekers and nature lovers will appreciate being just a 20 minute drive from Legoland, and close to many local nature spots. Go for a hike down Panther Point Trail, enjoy a picnic at South Lake Howard Nature Park, and view the wildlife at Polk's Nature Discovery Center. Explore this gem further with the 3D virtual tour and schedule your showing today! (Roof replaced in 2021; HVAC replaced 2017)
Sold for $232,000
$232,000
128 OSPREY HEIGHTS DRIVE, WINTER HAVEN, FL 33880
3beds
1,234sqft
Single Family Residence
Built in 1999
6,242 Square Feet Lot
$230,400 Zestimate®
$188/sqft
$1,966 Estimated rent
Home value
$230,400
$212,000 - $251,000
$1,966/mo
Zestimate® history
Owner options
List your home for rent
$1,966/mo
Rent Zestimate®
Find your next renter with Zillow Rental Manager. Plus, with online applications, you can quickly screen prospective tenants – for free.
$1,966/mo
Rent Zestimate®
Refinance and save
$1,662/mo
Est. payment
Refinancing to a lower rate could help reduce your monthly payments and save thousands over the life of the loan.
$1,662/mo
Est. payment
Explore your selling options
Work with a Zillow partner agent
Leverage their expertise and Zillow's premium Showcase listings to get your home seen by more buyers.
Get startedList with your own agent
Get your home in front of millions of buyers by listing it on Zillow.
Learn how to do itSell it yourself
Take full control of how buyers see your home on Zillow by listing For Sale by Owner (FSBO).
List your homeWhat's special
Neutral colors throughoutInviting guest bedroomsBeautifully updated guest bathCurb appealSoaring vaulted ceilingsDirect garage accessSpacious walk in closet
Zillow last checked:
Listing updated:
Listed by:
Claudia Gimenez-Carlson 503-708-6009,
PELLEGO, LLC 561-414-4614
Bought with:
George Hayes, 3632991
REMAX EXPERTS
Source: Stellar MLS,MLS#: S5141474 Originating MLS: Suncoast Tampa
Originating MLS: Suncoast Tampa
Facts & features
Interior
Bedrooms & bathrooms
- Bedrooms: 3
- Bathrooms: 2
- Full bathrooms: 2
Primary bedroom
- Features: Ceiling Fan(s), En Suite Bathroom, Walk-In Closet(s)
- Level: First
- Area: 184.87 Square Feet
- Dimensions: 13.3x13.9
Bedroom 2
- Features: Ceiling Fan(s), Built-in Closet
- Level: First
- Area: 150.42 Square Feet
- Dimensions: 10.9x13.8
Bedroom 3
- Features: Ceiling Fan(s), Built-in Closet
- Level: First
- Area: 138.37 Square Feet
- Dimensions: 10.1x13.7
Kitchen
- Features: Pantry, Built-in Closet
- Level: First
- Area: 152.6 Square Feet
- Dimensions: 10.9x14
Living room
- Features: Ceiling Fan(s), No Closet
- Level: First
- Area: 286.5 Square Feet
- Dimensions: 15x19.1
Heating
- Central, Electric
Cooling
- Central Air
Appliances
- Included: Dishwasher, Electric Water Heater, Microwave, Range, Refrigerator
- Laundry: In Garage
Features
- Ceiling Fan(s), Eating Space In Kitchen, High Ceilings, Primary Bedroom Main Floor, Split Bedroom, Vaulted Ceiling(s), Walk-In Closet(s)
- Flooring: Porcelain Tile
- Has fireplace: No
Interior area
- Total structure area: 1,610
- Total interior livable area: 1,234 sqft
Property
Parking
- Total spaces: 2
- Parking features: Driveway
- Attached garage spaces: 2
- Has uncovered spaces: Yes
- Details: Garage Dimensions: 20x18
Features
- Levels: One
- Stories: 1
- Exterior features: Private Mailbox, Private Yard
Lot
- Size: 6,242 Square Feet
- Dimensions: 60 x 104
Details
- Parcel number: 252902356721000590
- Special conditions: None
Construction
Type & style
- Home type: SingleFamily
- Architectural style: Florida
- Property subtype: Single Family Residence
Materials
- Stucco
- Foundation: Slab
- Roof: Shingle
Condition
- New construction: No
- Year built: 1999
Utilities & green energy
- Sewer: Public Sewer
- Water: Public
- Utilities for property: Electricity Connected, Sewer Connected, Sprinkler Meter, Street Lights, Underground Utilities, Water Connected
Community & HOA
Community
- Features: Gated Community - No Guard
- Pet fee: $0 monthly
- Subdivision: OSPREY LANDINGS PH 01
HOA
- Has HOA: Yes
- Services included: Insurance, Other
- HOA fee: $23 monthly
- HOA name: AIA Property Management
- HOA phone: 863-686-3700
Location
- Region: Winter Haven
Financial & listing details
- Price per square foot: $188/sqft
- Tax assessed value: $186,228
- Annual tax amount: $2,077
- Date on market: 1/11/2026
- Cumulative days on market: 7 days
- Listing terms: Cash,Conventional,FHA
- Ownership: Fee Simple
- Total actual rent: 0
- Electric utility on property: Yes
- Road surface type: Paved
Price history
| Date | Event | Price |
|---|---|---|
| 3/14/2026 | Sold | $232,000-3.3%$188/sqft |
Source:  Stellar MLS #S5141474 Report a problem Stellar MLS #S5141474 Report a problem | ||
| 1/23/2026 | Pending sale | $239,900$194/sqft |
Source: Stellar MLS #S5141474 Report a problem | ||
| 1/22/2026 | Listed for sale | $239,900$194/sqft |
Source: Stellar MLS #S5141474 Report a problem | ||
| 1/17/2026 | Pending sale | $239,900$194/sqft |
Source: Stellar MLS #S5141474 Report a problem | ||
| 1/11/2026 | Listed for sale | $239,900+54.8%$194/sqft |
Source: Stellar MLS #S5141474 Report a problem | ||
| 9/16/2019 | Sold | $155,000-3.1%$126/sqft |
Source: Public Record Report a problem | ||
| 9/12/2019 | Pending sale | $160,000$130/sqft |
Source: KW ELITE PARTNERS III REALTY #G5017167 Report a problem | ||
| 9/12/2019 | Listed for sale | $160,000$130/sqft |
Source: KW ELITE PARTNERS III REALTY #G5017167 Report a problem | ||
| 7/31/2019 | Listing removed | $160,000$130/sqft |
Source: Keller Williams Realty Elite Partners III #G5017167 Report a problem | ||
| 7/15/2019 | Pending sale | $160,000$130/sqft |
Source: Keller Williams Realty Elite Partners III #G5017167 Report a problem | ||
| 7/5/2019 | Listed for sale | $160,000$130/sqft |
Source: KW ELITE PARTNERS III REALTY #G5017167 Report a problem | ||
| 1/4/2006 | Sold | $160,000+94.4%$130/sqft |
Source: Public Record Report a problem | ||
| 5/26/2004 | Sold | $82,300-4.7%$67/sqft |
Source: Public Record Report a problem | ||
| 2/4/2000 | Sold | $86,400$70/sqft |
Source: Public Record Report a problem | ||
Public tax history
| Year | Property taxes | Tax assessment |
|---|---|---|
| 2025 | $1,233 +3.6% | $135,577 +2.9% |
| 2024 | $1,191 +2.9% | $131,756 +3% |
| 2023 | $1,157 +3% | $127,918 +3% |
| 2022 | $1,124 +0% | $124,192 +3% |
| 2021 | $1,123 +1.1% | $120,575 +1.4% |
| 2020 | $1,111 -22.6% | $118,910 +28.6% |
| 2019 | $1,435 -25% | $92,490 -10.2% |
| 2018 | $1,913 +5.3% | $102,942 +34.7% |
| 2017 | $1,817 +65.3% | $76,438 +10% |
| 2016 | $1,099 +9.3% | $69,489 +10% |
| 2015 | $1,006 -18.6% | $63,172 +10% |
| 2014 | $1,236 +52.4% | $57,429 +10% |
| 2013 | $811 +8.7% | $52,208 +7.7% |
| 2012 | $746 -3.6% | $48,485 -2.5% |
| 2011 | $774 -25.4% | $49,730 -24% |
| 2010 | $1,038 -38.8% | $65,431 -35% |
| 2009 | $1,697 -12.8% | $100,602 -18.8% |
| 2008 | $1,945 | $123,890 |
| 2007 | -- | -- |
| 2006 | $2,066 | -- |
| 2005 | -- | -- |
| 2004 | $1,301 +7.1% | -- |
| 2003 | $1,214 +38.6% | $72,880 -4.5% |
| 2002 | $876 +2.4% | $76,322 +1.6% |
| 2001 | $855 | $75,120 |
Find assessor info on the county website
Neighborhood: 33880
Nearby homes
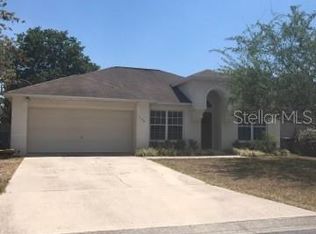
- $245,3003 bd2 ba1.4k sqft126 Osprey Heights Dr, Winter Haven, FL 33880Off Market
- $231,2003 bd2 ba1.2k sqft130 Osprey Heights Dr N, Winter Haven, FL 33880Off Market
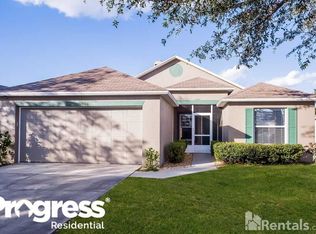
- $259,2003 bd2 ba1.5k sqft164 Osprey Heights Dr, Winter Haven, FL 33880Off Market
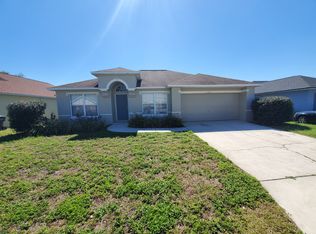
- $237,5003 bd2 ba1.2k sqft124 Osprey Heights Dr N, Winter Haven, FL 33880Off Market
- $260,1003 bd2 ba1.7k sqft166 Osprey Heights Dr, Winter Haven, FL 33880Off Market
- $237,2003 bd2 ba1.3k sqft162 Osprey Heights Dr, Winter Haven, FL 33880Off Market
- $249,7004 bd2 ba1.7k sqft132 Osprey Heights Dr, Winter Haven, FL 33880Off Market
- $244,9003 bd2 ba1.4k sqft129 Osprey Heights Dr, Winter Haven, FL 33880Off Market
Nearby schools
GreatSchools rating
- 2/10Eagle Lake Elementary SchoolGrades: PK-5Distance: 1.1 mi
- 4/10Westwood Middle SchoolGrades: 6-8Distance: 3.4 mi
- 2/10Lake Region High SchoolGrades: 9-12Distance: 2.1 mi
Schools provided by the listing agent
- Elementary: Eagle Lake Elem
- Middle: Westwood Middle
- High: Lake Region High
Source: Stellar MLS. This data may not be complete. We recommend contacting the local school district to confirm school assignments for this home.
Get a cash offer in 3 minutes
Find out how much your home could sell for in as little as 3 minutes with a no-obligation cash offer.
Estimated market value
$230,400
Get a cash offer in 3 minutes
Find out how much your home could sell for in as little as 3 minutes with a no-obligation cash offer.
Estimated market value
$230,400
- Florida
- Polk County
- Winter Haven
- 33880
- 128 OSPREY HEIGHTS DRIVE
Nearby cities
Nearby neighborhoods
Nearby zip codes
Other Winter Haven Topics
