Skip main navigation
Closed
  • $684,000

    128 Owens Ln, Gastonia, NC 28056

    3beds
    1,805sqft
    Single Family Residence
    Built in 2012
    7.97 Acres Lot
    $684,000 Zestimate®
    $379/sqft
    $2,035 Estimated rent

    Home value

    $684,000

    $643,000 - $732,000

    $2,035/mo

    Zestimate® history
    Loading
    Loading...

    Owner options

    List your home for rent

    $2,035/mo

    Rent Zestimate®

    Find your next renter with Zillow Rental Manager. Plus, with online applications, you can quickly screen prospective tenants – for free.

    Learn more

    $2,035/mo

    Rent Zestimate®

    Refinance and save

    $4,185/mo

    Est. payment

    Refinancing to a lower rate could help reduce your monthly payments and save thousands over the life of the loan.

    See today's rates

    $4,185/mo

    Est. payment

    Explore your selling options

    Work with a Zillow partner agent

    Leverage their expertise and Zillow's premium Showcase listings to get your home seen by more buyers.

    Get started

    List with your own agent

    Get your home in front of millions of buyers by listing it on Zillow.

    Learn how to do it

    Sell it yourself

    Take full control of how buyers see your home on Zillow by listing For Sale by Owner (FSBO).

    List your home

    What's special

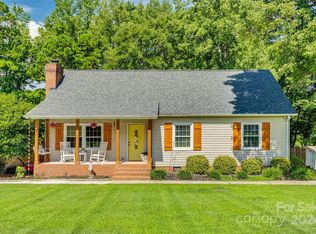
    Spacious ranch homeLarge shopFresh paintRear deckWalk-in pantryCircle driveHardwood floors throughout

    Only the lucky will get to have it all in life. Start living your dream today with this spacious ranch home on almost 8 acres with a large shop and outbuildings for all your toys, there is even plenty of space to bring horses along as well! House is move-in ready with fresh paint, hardwood floors throughout the main living areas, walk-in closets featuring wood shelving. Open floorplan with spacious kitchen, walk-in pantry, granite countertops, stainless steel appliances. 2 car attached garage with private office / storage. This wonderful property offers multiple places to relax or entertain based upon your mood, as there are many peaceful places such as the covered screened-in breezeway, covered front porch, rear deck, outdoor grilling station, backyard fire pit or seating by the manmade waterfall feature with winding creek. Circle drive, playhouse, detached carports, outbuildings & a spacious shop for cars, boats and rv's or throw down some hay and bring in the horses!

    This property is off market, which means it's not currently listed for sale or rent on Zillow. This may be different from what's available on other websites or public sources.

    Zillow last checked:

    Listing updated:

    Listed by:

    Andy Reynolds andyreynolds414@hotmail.com,

    Keller Williams Connected

    Bought with:

    Julie Kohlenberg Tache

    Homes With Cachet LLC

    Source: Canopy MLS as distributed by MLS GRID,MLS#: 4013426MLS Logo

    Facts & features

    Interior

    Bedrooms & bathrooms
    • Bedrooms: 3
    • Bathrooms: 2
    • Full bathrooms: 2
    • Main level bedrooms: 3
    Primary bedroom
    • Features: Walk-In Closet(s)
    • Level: Main
    Bedroom s
    • Features: Walk-In Closet(s)
    • Level: Main
    Bedroom s
    • Features: Walk-In Closet(s)
    • Level: Main
    Bathroom full
    • Features: Whirlpool
    • Level: Main
    Bathroom full
    • Level: Main
    Dining area
    • Features: Breakfast Bar, Kitchen Island, Walk-In Pantry
    • Level: Main
    Kitchen
    • Features: Open Floorplan, Walk-In Pantry
    • Level: Main
    Laundry
    • Level: Main
    Living room
    • Features: Ceiling Fan(s), Open Floorplan
    • Level: Main
    Office
    • Features: Walk-In Closet(s)
    • Level: Main
    Heating
    • Central, Heat Pump, Propane
    Cooling
    • Central Air, Heat Pump
    Appliances
    • Included: Dishwasher, Refrigerator
    • Laundry: Electric Dryer Hookup, Laundry Room, Main Level, Washer Hookup
    Features
    • Breakfast Bar, Open Floorplan, Pantry, Storage, Walk-In Closet(s), Walk-In Pantry, Whirlpool
    • Flooring: Vinyl, Wood
    • Doors: Insulated Door(s), Screen Door(s)
    • Has basement: No
    • Fireplace features: Family Room
    Interior area
    • Total structure area: 1,805
    • Total interior livable area: 1,805 sqft
    • Finished area above ground: 1,805
    • Finished area below ground: 0

    Property

    Parking
    • Total spaces: 10
    • Parking features: Driveway, Attached Garage, Detached Garage, Garage Door Opener, Garage Shop, RV Access/Parking, Shared Driveway, Garage on Main Level
    • Attached garage spaces: 4
    • Carport spaces: 6
    • Covered spaces: 10
    • Has uncovered spaces: Yes
    Features
    • Levels: One
    • Stories: 1
    • Patio & porch: Covered, Deck, Front Porch, Porch, Rear Porch, Screened, Side Porch
    • Exterior features: Fire Pit, Gas Grill, Outdoor Kitchen, Storage
    • Fencing: Partial,Privacy,Wood
    Lot
    • Size: 7.97 Acres
    • Features: Level, Wooded, Waterfall - Artificial
    Details
    • Additional structures: Auto Shop, Outbuilding, Shed(s), Workshop
    • Parcel number: 300900, 307909
    • Zoning: R1
    • Special conditions: Standard
    • Horse amenities: Trailer Storage

    Construction

    Type & style
    • Home type: SingleFamily
    • Architectural style: Ranch,Traditional
    • Property subtype: Single Family Residence
    Materials
    • Vinyl
    • Foundation: Crawl Space
    • Roof: Shingle
    Condition
    • New construction: No
    • Year built: 2012

    Utilities & green energy

    • Sewer: Septic Installed
    • Water: Well
    • Utilities for property: Wired Internet Available

    Community & HOA

    Community
    • Subdivision: None
    Location
    • Region: Gastonia

    Financial & listing details

    • Price per square foot: $379/sqft
    • Tax assessed value: $280,360
    • Annual tax amount: $2,883
    • Date on market: 4/28/2023
    • Cumulative days on market: 14 days
    • Listing terms: Cash,Conventional,FHA,VA Loan
    • Exclusions: Shop equipment, lifts in shops.
    • Road surface type: Asphalt, Concrete, Gravel, Paved

    Price history

    DateEventPrice
    7/27/2023Sold$617,000-1.3%$342/sqft
    Source: Canopy MLS as distributed by MLS GRID #4013426 Report a problem
    4/28/2023Listed for sale$625,000-8.6%$346/sqft
    Source: Canopy MLS as distributed by MLS GRID #CAR4013426 Report a problem
    11/10/2022Listing removed--
    Source: Canopy MLS as distributed by MLS GRID #3895001 Report a problem
    10/27/2022Price change$684,000-0.4%$379/sqft
    Source: Canopy MLS as distributed by MLS GRID #3895001 Report a problem
    10/20/2022Price change$687,000-0.4%$381/sqft
    Source: Canopy MLS as distributed by MLS GRID #3895001 Report a problem
    10/13/2022Price change$690,000-0.4%$382/sqft
    Source: Canopy MLS as distributed by MLS GRID #3895001 Report a problem
    10/7/2022Price change$693,000-0.4%$384/sqft
    Source: Canopy MLS as distributed by MLS GRID #3895001 Report a problem
    9/25/2022Price change$696,000-0.4%$386/sqft
    Source: Canopy MLS as distributed by MLS GRID #3895001 Report a problem
    8/27/2022Listed for sale$699,000$387/sqft
    Source: Canopy MLS as distributed by MLS GRID #3895001 Report a problem

    Public tax history

    YearProperty taxesTax assessment
    2025$2,883 +0.1%$403,820 +0.1%
    2024$2,881 +2.7%$403,470
    2023$2,804 +8.7%$403,470 +43.9%
    2022$2,579 +0.5%$280,360 -1%
    2021$2,567 +9.2%$283,330
    2020$2,352 -8.3%$283,330
    2019$2,564 +10.9%$283,330 +16%
    2018$2,312 -0.7%$244,145
    2017$2,328 $244,145 -0.7%
    2016$2,328 $245,825 +2%
    2014$2,328 $240,898 +42.8%
    2012-- $168,720
    2011-- $168,720
    2010-- $168,720 +20.9%
    2009-- $139,587
    2008-- $139,587 +5.8%
    2007-- $131,930
    2006-- $131,930
    2005-- $131,930 -7.4%
    2004-- $142,440
    2003-- $142,440
    Find assessor info on the county website

    Neighborhood: 28056

    Nearby schools

    GreatSchools rating
    Schools provided by the listing agent
    • Elementary: W.A. Bess
    • Middle: Cramerton
    • High: Forestview

    Source: Canopy MLS as distributed by MLS GRID. This data may not be complete. We recommend contacting the local school district to confirm school assignments for this home.

    Get a cash offer in 3 minutes
    Find out how much your home could sell for in as little as 3 minutes with a no-obligation cash offer.
    Estimated market value
    $684,000
    Get a cash offer in 3 minutes
    Find out how much your home could sell for in as little as 3 minutes with a no-obligation cash offer.
    Estimated market value
    $684,000