Skip main navigation
Sold for $765,000
  • $765,000

    128 Palmer St, Arlington, MA 02474

    2beds
    1,354sqft
    Condominium
    Built in 1925
    -- sqft lot
    $821,500 Zestimate®
    $565/sqft
    $3,313 Estimated rent

    Home value

    $821,500

    $780,000 - $871,000

    $3,313/mo

    Zestimate® history
    Loading
    Loading...

    Owner options

    List your home for rent

    $3,313/mo

    Rent Zestimate®

    Find your next renter with Zillow Rental Manager. Plus, with online applications, you can quickly screen prospective tenants – for free.

    Learn more

    $3,313/mo

    Rent Zestimate®

    Refinance and save

    $4,730/mo

    Est. payment

    Refinancing to a lower rate could help reduce your monthly payments and save thousands over the life of the loan.

    See today's rates

    $4,730/mo

    Est. payment

    Explore your selling options

    Work with a Zillow partner agent

    Leverage their expertise and Zillow's premium Showcase listings to get your home seen by more buyers.

    Get started

    List with your own agent

    Get your home in front of millions of buyers by listing it on Zillow.

    Learn how to do it

    Sell it yourself

    Take full control of how buyers see your home on Zillow by listing For Sale by Owner (FSBO).

    List your home

    What's special

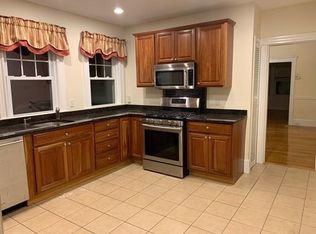
    Nestled among the trees in desirable East Arlington is this charming 2 bed, 1.5 bath condo. Upon entering the foyer you are met with a large front hall closet, open living and dining room with chair rail, built-in china cabinet and hardwood floors. The spacious kitchen boasts granite counter tops, stainless steel appliances and tile floor. Two good size bedrooms and full bath along with front and rear decks complete this level. Head downstairs to a recently finished lower level (2021) with a heated bonus family room/office/gym, a dedicated laundry area with new appliances (2021), a separate storage space and a ½ bath. Walk out the back deck to a lush and fully fenced shared back yard with patio and garden beds, garage and off street parking. This amazing location is a short walk to downtown Arlington, shops, restaurants, the 77 and 79 buses to Harvard Square and Alewife T and the Minuteman Bikeway as well as easy access to Routes 2 and 93. Welcome home!

    Zillow last checked:

    Listing updated:

    Listed by:

    Margo Delaney 617-872-0858,

    Coldwell Banker Realty - Cambridge 617-864-4430

    Bought with:

    A + K Simply Homes

    Coldwell Banker Realty - Belmont

    Source: MLS PIN,MLS#: 73135561

    Facts & features

    Interior

    Bedrooms & bathrooms
    • Bedrooms: 2
    • Bathrooms: 2
    • Full bathrooms: 1
    • 1/2 bathrooms: 1
    Primary bedroom
    • Features: Closet, Flooring - Hardwood, Window(s) - Bay/Bow/Box
    • Level: First
    • Area: 110
    • Dimensions: 11 x 10
    Bedroom 2
    • Features: Closet, Flooring - Hardwood, Window(s) - Bay/Bow/Box
    • Level: First
    • Area: 99
    • Dimensions: 11 x 9
    Primary bathroom
    • Features: No
    Bathroom 1
    • Features: Bathroom - Full, Bathroom - Tiled With Tub & Shower, Flooring - Stone/Ceramic Tile, Window(s) - Bay/Bow/Box
    • Level: First
    • Area: 99
    • Dimensions: 11 x 9
    Bathroom 2
    • Features: Bathroom - Half, Flooring - Laminate
    • Level: Basement
    • Area: 30
    • Dimensions: 5 x 6
    Dining room
    • Features: Ceiling Fan(s), Flooring - Hardwood, Window(s) - Bay/Bow/Box, Chair Rail
    • Level: First
    • Area: 182
    • Dimensions: 13 x 14
    Family room
    • Features: Flooring - Laminate, Recessed Lighting
    • Level: Basement
    • Area: 130
    • Dimensions: 10 x 13
    Kitchen
    • Features: Flooring - Stone/Ceramic Tile, Window(s) - Bay/Bow/Box, Countertops - Stone/Granite/Solid, Recessed Lighting, Stainless Steel Appliances
    • Level: First
    • Area: 143
    • Dimensions: 11 x 13
    Living room
    • Features: Flooring - Hardwood, Window(s) - Bay/Bow/Box
    • Level: First
    • Area: 143
    • Dimensions: 11 x 13
    Heating
    • Electric Baseboard, Steam, Natural Gas
    Cooling
    • Ductless
    Appliances
    • Included: Range, Dishwasher, Microwave, Refrigerator, Washer, Dryer
    • Laundry: In Unit
    Features
    • Flooring: Tile, Hardwood
    • Doors: Storm Door(s)
    • Windows: Insulated Windows
    • Has basement: Yes
    • Has fireplace: No
    Interior area
    • Total structure area: 1,354
    • Total interior livable area: 1,354 sqft

    Property

    Parking
    • Total spaces: 3
    • Parking features: Detached, Off Street
    • Garage spaces: 1
    • Uncovered spaces: 2
    Accessibility
    • Accessibility features: No
    Features
    • Entry location: Unit Placement(Street)
    • Patio & porch: Porch
    • Exterior features: Porch, Fenced Yard
    • Fencing: Fenced
    Details
    • Parcel number: 4842816
    • Zoning: R2

    Construction

    Type & style
    • Home type: Condo
    • Property subtype: Condominium
    Materials
    • Frame
    • Roof: Shingle
    Condition
    • Year built: 1925
    • Major remodel year: 2010

    Utilities & green energy

    • Electric: Circuit Breakers
    • Sewer: Public Sewer
    • Water: Public
    Green energy
    • Energy efficient items: Thermostat

    Community & neighborhood

    Community
    • Community features: Public Transportation, Shopping, Park, Walk/Jog Trails, Bike Path, Conservation Area, Private School, Public School, T-Station
    Location
    • Region: Arlington

    HOA & financial

    HOA
    • Services included: Water, Sewer, Insurance

    Price history

    DateEventPrice
    8/21/2023Sold$765,000+14.3%$565/sqft
    Source: MLS PIN #73135561 Report a problem
    7/19/2023Contingent$669,000$494/sqft
    Source: MLS PIN #73135561 Report a problem
    7/12/2023Listed for sale$669,000+12.2%$494/sqft
    Source: MLS PIN #73135561 Report a problem
    6/15/2018Sold$596,000+43.6%$440/sqft
    Source: Public Record Report a problem
    10/23/2014Sold$415,000+3.8%$306/sqft
    Source: Public Record Report a problem
    9/21/2014Pending sale$399,900$295/sqft
    Source: RE/MAX Leading Edge #71738053 Report a problem
    9/16/2014Listed for sale$399,900$295/sqft
    Source: RE/MAX Leading Edge #71738053 Report a problem
    9/11/2014Pending sale$399,900$295/sqft
    Source: RE/MAX Leading Edge #71738053 Report a problem
    9/4/2014Listed for sale$399,900+14.3%$295/sqft
    Source: RE/MAX Leading Edge #71738053 Report a problem
    12/3/2010Sold$350,000-39.7%$258/sqft
    Source: Public Record Report a problem
    9/24/2009Sold$580,000$428/sqft
    Source: Public Record Report a problem

    Public tax history

    YearProperty taxesTax assessment
    2025$7,758 +18.3%$720,300 +16.3%
    2024$6,557 -2.1%$619,200 +3.6%
    2023$6,701 +1%$597,800 +2.9%
    2022$6,635 +3.7%$581,000 +3%
    2021$6,398 +4.1%$564,200 +1.5%
    2020$6,148 +11.7%$555,900 +13.7%
    2019$5,506 +6.4%$489,000 +14.6%
    2018$5,175 +6%$426,600 +9.8%
    2017$4,881 -0.8%$388,600 +1.1%
    2016$4,920 +9.2%$384,400 +15.6%
    2015$4,504 +2.9%$332,400 +4.8%
    2014$4,376 +0.4%$317,300 -0.9%
    2013$4,357 -5.6%$320,100 -5.3%
    2012$4,616 -30.4%$337,900 -36.7%
    2011$6,629 $534,200

    Find assessor info on the county website

    Neighborhood: 02474

    Nearby schools

    GreatSchools rating
    Schools provided by the listing agent
    • Elementary: Thompson
    • Middle: Ottoson
    • High: Arlington High

    Source: MLS PIN. This data may not be complete. We recommend contacting the local school district to confirm school assignments for this home.

    Get a cash offer in 3 minutes
    Find out how much your home could sell for in as little as 3 minutes with a no-obligation cash offer.
    Estimated market value
    $821,500
    Get a cash offer in 3 minutes
    Find out how much your home could sell for in as little as 3 minutes with a no-obligation cash offer.
    Estimated market value
    $821,500