Welcome to this beautifully maintained ranch-style home tucked away on a peaceful dead-end road, offering the perfect blend of comfort, space, and convenience.This inviting home features 3 bedrooms and 3.5 baths. The main level boasts a bright and open floor plan, ideal for everyday living and entertaining.Enjoy additional living space in the fully finished basement, with an office space or playroom area, perfect for working from home or creating your own private retreat.Step outside to your backyard oasis, where an above-ground pool and sand fire pit provides endless summer fun and relaxation. Call your favorite Realtor today to make this home yours.Seller's wife is the licensed salesperson listing the property.
Sold for $290,000
$290,000
128 Pamela Dr, Friendsville, PA 18818
3beds
2,792sqft
Residential, Single Family Residence
Built in 1993
1.69 Acres Lot
$296,700 Zestimate®
$104/sqft
$2,915 Estimated rent
Home value
$296,700
Estimated sales range
Not available
$2,915/mo
Zestimate® history
Owner options
List your home for rent
$2,915/mo
Rent Zestimate®
Find your next renter with Zillow Rental Manager. Plus, with online applications, you can quickly screen prospective tenants – for free.
$2,915/mo
Rent Zestimate®
Refinance and save
$1,862/mo
Est. payment
Refinancing to a lower rate could help reduce your monthly payments and save thousands over the life of the loan.
$1,862/mo
Est. payment
Explore your selling options
Work with a Zillow partner agent
Leverage their expertise and Zillow's premium Showcase listings to get your home seen by more buyers.
Get startedList with your own agent
Get your home in front of millions of buyers by listing it on Zillow.
Learn how to do itSell it yourself
Take full control of how buyers see your home on Zillow by listing For Sale by Owner (FSBO).
List your homeWhat's special
Backyard oasisAbove-ground poolFully finished basementSand fire pitBeautifully maintained ranch-style homePeaceful dead-end road
Zillow last checked:
Listing updated:
Listed by:
Elysia Axworthy,
EXIT Realty Homeward Bound
Bought with:
Elysia Axworthy, RS348174
EXIT Realty Homeward Bound
Source: GSBR as distributed by MLS GRID,MLS#: SC254982
Facts & features
Interior
Bedrooms & bathrooms
- Bedrooms: 3
- Bathrooms: 4
- Full bathrooms: 3
- 1/2 bathrooms: 1
Rooms
- Room types: Bathroom 1, Master Bedroom, Master Bathroom, Office, Living Room, Laundry, Kitchen, Foyer, Family Room, Eating Area, Bedroom 2, Bedroom 1, Bathroom 3, Bathroom 2
Primary bedroom
- Area: 192 Square Feet
- Dimensions: 16 x 12
Bedroom 1
- Area: 144 Square Feet
- Dimensions: 12 x 12
Bedroom 2
- Area: 144 Square Feet
- Dimensions: 12 x 12
Primary bathroom
- Area: 72 Square Feet
- Dimensions: 12 x 6
Bathroom 1
- Area: 72 Square Feet
- Dimensions: 9 x 8
Bathroom 2
- Area: 56 Square Feet
- Dimensions: 8 x 7
Bathroom 3
- Area: 30 Square Feet
- Dimensions: 6 x 5
Eating area
- Area: 104 Square Feet
- Dimensions: 13 x 8
Family room
- Area: 768 Square Feet
- Dimensions: 24 x 32
Foyer
- Area: 56 Square Feet
- Dimensions: 8 x 7
Kitchen
- Area: 182 Square Feet
- Dimensions: 14 x 13
Laundry
- Area: 350 Square Feet
- Dimensions: 25 x 14
Living room
- Area: 372 Square Feet
- Dimensions: 31 x 12
Office
- Area: 250 Square Feet
- Dimensions: 25 x 10
Heating
- Electric, Pellet Stove, Propane Stove
Cooling
- Ceiling Fan(s), Window Unit(s), Exhaust Fan
Appliances
- Included: Convection Oven, Range Hood, Water Heater, Washer/Dryer, Vented Exhaust Fan, Stainless Steel Appliance(s), Self Cleaning Oven, Refrigerator, Dishwasher, Microwave, ENERGY STAR Qualified Appliances, Electric Water Heater, Electric Range, Electric Oven, Dryer, Double Oven, Cooktop
- Laundry: In Basement, Sink, Laundry Room
Features
- Ceiling Fan(s), Walk-In Closet(s), Vaulted Ceiling(s), Open Floorplan, High Speed Internet, Drywall, Entrance Foyer, Eat-in Kitchen
- Flooring: Hardwood, Vinyl, Tile
- Doors: Sliding Doors, Storm Door(s)
- Basement: Concrete,Walk-Out Access,Interior Entry,Finished,Heated,Full
- Attic: Attic Storage,Crawl Opening,Partially Floored
- Fireplace features: Family Room, Propane, Pellet Stove
Interior area
- Total structure area: 2,792
- Total interior livable area: 2,792 sqft
- Finished area above ground: 1,368
- Finished area below ground: 1,424
Property
Parking
- Total spaces: 2
- Parking features: Asphalt, Garage Door Opener, Garage, Driveway, Attached
- Attached garage spaces: 2
- Has uncovered spaces: Yes
Features
- Stories: 1
- Patio & porch: Deck, Patio, Front Porch
- Exterior features: Fire Pit, Rain Gutters, Private Yard, Private Entrance, Garden
- Has private pool: Yes
- Pool features: Above Ground, Fenced, Private
Lot
- Size: 1.69 Acres
- Features: Back Yard, Paved, Near Golf Course, Level, Landscaped, Garden, Front Yard, Cul-De-Sac
Details
- Additional structures: Poultry Coop, Shed(s)
- Parcel number: 063.021,043.00,000
- Zoning: R1
Construction
Type & style
- Home type: SingleFamily
- Architectural style: Ranch
- Property subtype: Residential, Single Family Residence
Materials
- Asphalt, Vinyl Siding, Attic/Crawl Hatchway(s) Insulated
- Foundation: Block
- Roof: Shingle
Condition
- New construction: No
- Year built: 1993
Utilities & green energy
- Electric: 200 or Less Amp Service
- Sewer: Septic Tank
- Water: Well
- Utilities for property: Phone Available
Community & HOA
HOA
- Has HOA: No
Location
- Region: Friendsville
Financial & listing details
- Price per square foot: $104/sqft
- Tax assessed value: $55,300
- Annual tax amount: $3,929
- Date on market: 9/25/2025
- Cumulative days on market: 90 days
- Listing terms: Cash,VA Loan,FHA,Conventional
- Exclusions: Hot tub
- Road surface type: Dirt
Price history
| Date | Event | Price |
|---|---|---|
| 2/17/2026 | Sold | $290,000-10.5%$104/sqft |
Source:  GSBR as distributed by MLS GRID #SC254982 Report a problem GSBR as distributed by MLS GRID #SC254982 Report a problem | ||
| 1/6/2026 | Pending sale | $324,000$116/sqft |
Source: GSBR as distributed by MLS GRID #SC254982 Report a problem | ||
| 12/9/2025 | Listed for sale | $324,000$116/sqft |
Source: GSBR as distributed by MLS GRID #SC254982 Report a problem | ||
| 11/26/2025 | Pending sale | $324,000$116/sqft |
Source: GSBR as distributed by MLS GRID #SC254982 Report a problem | ||
| 11/5/2025 | Price change | $324,000-7.2%$116/sqft |
Source: GSBR as distributed by MLS GRID #SC254982 Report a problem | ||
| 9/25/2025 | Listed for sale | $349,000+125.2%$125/sqft |
Source: GSBR as distributed by MLS GRID #SC254982 Report a problem | ||
| 10/20/2010 | Sold | $155,000$56/sqft |
Source: GSBR as distributed by MLS GRID #095979 Report a problem | ||
Public tax history
| Year | Property taxes | Tax assessment |
|---|---|---|
| 2025 | $4,421 +7.5% | $55,300 |
| 2024 | $4,113 +4.7% | $55,300 |
| 2023 | $3,930 | $55,300 |
| 2022 | $3,930 | $55,300 |
| 2021 | $3,930 | $55,300 |
| 2020 | $3,930 +10104.4% | $55,300 |
| 2019 | $39 | $55,300 |
| 2018 | $39 | $55,300 |
| 2017 | -- | $55,300 |
| 2016 | $55,300 +9423.8% | $55,300 |
| 2015 | $581 | $55,300 |
| 2014 | -- | $55,300 |
| 2013 | -- | $55,300 |
| 2012 | -- | $55,300 |
| 2011 | -- | $55,300 |
| 2010 | -- | $55,300 |
Find assessor info on the county website
Neighborhood: 18818
Nearby homes
- $355,1003 bd2 ba2k sqft92 Pamela Dr, Friendsville, PA 18818Off Market
- $379,4004 bd2 ba1.8k sqft140 Pamela Dr, Friendsville, PA 18818Off Market
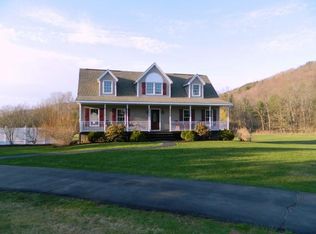
- $198,7002 bd2 ba1.1k sqft58 Pamela Dr, Friendsville, PA 18818Off Market

- $294,200-- bd-- ba3.7k sqft27 Pamela Dr, Friendsville, PA 18818Off Market
- $252,600-- bd-- ba-- sqft77 Pamela Dr, Friendsville, PA 18818Off Market
- $6,2001.46 acres140 Pamela Dr, Friendsville, PA 18818Off Market
- $55,800-- bd-- ba-- sqft23555 State Route 267, Friendsville, PA 18818Off Market
- $276,2003 bd2 ba1.3k sqft149 Pamela Dr, Friendsville, PA 18818Off Market
Nearby schools
GreatSchools rating
- 7/10Choconut Valley El SchoolGrades: K-6Distance: 1.9 mi
- 6/10Montrose Area Junior-Senior High SchoolGrades: 7-12Distance: 10 mi


Get pre-qualified for a loan
At Zillow Home Loans, we can pre-qualify you in as little as 5 minutes with no impact to your credit score.An equal housing lender. NMLS #10287.
- Pennsylvania
- Susquehanna County
- Friendsville
- 18818
- 128 Pamela Dr
Nearby cities
Nearby zip codes
Other Friendsville Topics
