
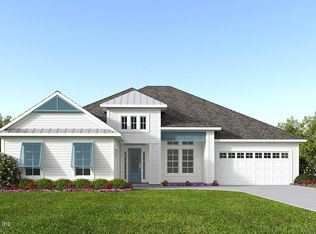
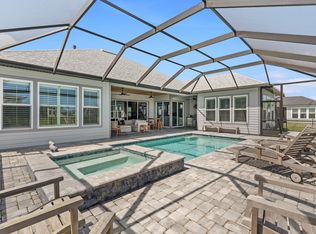
This home can be built on this beautiful piece of property within Madeira! The Egret V is a thoughtfully crafted and spacious four-bedroom, three-bathroom home that's as functional as it is elegant. Spanning over 3,000 square feet, this layout is perfect for families, entertainers, and those who crave both privacy and open space. Imagine entering through the inviting foyer with its high ceiling that sets the tone for the elegance and openness that follows throughout the home. At ICI Homes, customization is key. This floor plan can be adapted to suit your lifestyle, whether you need additional bedrooms, a home office, or even a game room. Want to add a cabana with sliding glass doors or convert the flex space into a guest suite? We can do that. With our in-house design and construction team, the possibilities are endless.
Active
$1,933,080
128 PANTANO Drive, St. Augustine, FL 32095
4beds
3,249sqft
Single Family Residence
Built in 2026
8,712 Square Feet Lot
$-- Zestimate®
$595/sqft
$143/mo HOA
What's special
- 2 days |
- 64 |
- 3 |
Zillow last checked:
Listing updated:
Listed by:
ALI KARGAR 386-236-4220,
ICI SELECT REALTY, INC.
Source: realMLS,MLS#: 2160602
Facts & features
Interior
Bedrooms & bathrooms
- Bedrooms: 4
- Bathrooms: 3
- Full bathrooms: 3
Primary bedroom
- Level: Main
- Area: 315 Square Feet
- Dimensions: 15.00 x 21.00
Bedroom 2
- Level: Main
- Area: 144 Square Feet
- Dimensions: 12.00 x 12.00
Bedroom 3
- Level: Main
- Area: 144 Square Feet
- Dimensions: 12.00 x 12.00
Bedroom 4
- Level: Main
- Area: 144 Square Feet
- Dimensions: 12.00 x 12.00
Kitchen
- Level: Main
- Area: 195 Square Feet
- Dimensions: 13.00 x 15.00
Living room
- Level: Main
- Area: 380 Square Feet
- Dimensions: 20.00 x 19.00
Office
- Level: Main
- Area: 192 Square Feet
- Dimensions: 12.00 x 16.00
Heating
- Central
Cooling
- Electric
Appliances
- Included: Dishwasher, Disposal, Gas Cooktop, Gas Water Heater, Tankless Water Heater
- Laundry: Electric Dryer Hookup, Gas Dryer Hookup, Washer Hookup
Features
- Breakfast Nook, His and Hers Closets, Open Floorplan, Primary Bathroom -Tub with Separate Shower, Split Bedrooms, Walk-In Closet(s)
- Flooring: Carpet, Tile
Interior area
- Total interior livable area: 3,249 sqft
Property
Parking
- Total spaces: 3
- Parking features: Garage, Garage Door Opener
- Garage spaces: 3
Features
- Levels: One
- Stories: 1
- Patio & porch: Front Porch
- Has view: Yes
- View description: Intracoastal
- Has water view: Yes
- Water view: Intracoastal
- Waterfront features: Intracoastal, Marsh
Lot
- Size: 8,712 Square Feet
- Features: Cleared, Dead End Street
Details
- Parcel number: 0734331590
Construction
Type & style
- Home type: SingleFamily
- Architectural style: Ranch
- Property subtype: Single Family Residence
Materials
- Fiber Cement, Frame
- Roof: Tile
Condition
- To Be Built
- New construction: Yes
- Year built: 2026
Utilities & green energy
- Water: Public
- Utilities for property: Cable Available, Electricity Available, Natural Gas Available, Sewer Available, Water Available
Community & HOA
Community
- Security: Carbon Monoxide Detector(s), Smoke Detector(s)
- Subdivision: Madeira
HOA
- Has HOA: Yes
- Amenities included: Pool, Clubhouse, Gated, Playground, Tennis Court(s)
- HOA fee: $1,716 annually
Location
- Region: Saint Augustine
Financial & listing details
- Price per square foot: $595/sqft
- Annual tax amount: $4,086
- Date on market: 8/18/2026
- Listing terms: Cash,Conventional,FHA,VA Loan
- Road surface type: Asphalt
Estimated market value
Not available
Estimated sales range
Not available
Not available
Price history
| Date | Event | Price |
|---|---|---|
| 8/18/2026 | Listed for sale | $1,933,080$595/sqft |
Source:  realMLS #2160602 Report a problem realMLS #2160602 Report a problem | ||
Public tax history
Tax history is unavailable.
Monthly payment
Est. payment
Payment breakdown
Explore the cost of this home by adjusting the details. Changes won't be saved.Climate risks
Neighborhood: 32095
Nearby schools
GreatSchools rating
- 8/10Ketterlinus Elementary SchoolGrades: PK-5Distance: 2.8 mi
- 6/10St. Augustine High SchoolGrades: 8-12Distance: 1.3 mi
- 7/10Sebastian Middle SchoolGrades: 6-8Distance: 1.5 mi
Schools provided by the listing agent
- Elementary: Ketterlinus
- Middle: Sebastian
- High: St. Augustine
Source: realMLS. This data may not be complete. We recommend contacting the local school district to confirm school assignments for this home.
- $121,0001 bd2 ba585 sqft1255 Ponce Island Dr APT C734, Saint Augustine, FL 32095Sold
- $1,2501 bd1 ba604 sqft1255 Ponce Island Dr APT 723, St Augustine, FL 32095For Rent

- $1,299,9004 bd4 ba3.6k sqft173 Pantano Dr, Saint Augustine, FL 32095New Construction

- $1,074,9004 bd3 ba3.3k sqft51 Pantano Dr, Saint Augustine, FL 32095New Construction
- $108,2001 bd1 ba604 sqft1255 Ponce Island Dr #F-779, Saint Augustine, FL 32084Sold
- $93,0001 bd1 ba604 sqft1255 Ponce Island Dr #C-733, Saint Augustine, FL 32084Sold
- $1,391,6354 bd4 ba3.6k sqft65 Pasarela Dr, Saint Augustine, FL 32095Sold
- $909,3993 bd4 ba2.6k sqft109 Tesoro Ter, Saint Augustine, FL 32095Sold
A local agent can set up tours, give advice and negotiate with sellers.
A local lender can help you make sure your offer is ready when you are.
Similar homes
- $1,675,0004 bd4 ba3.6k sqft199 CANOPY HALL Drive, St. Augustine, FL 32095For Sale
 MLS ID #2158434, SHELBY S HOLMES. realMLS
 - $1,634,9003 bd3 ba3.1k sqft238 PANTANO Drive, St. Augustine, FL 32095New Construction
 MLS ID #2142474, DARLENE MARSHALL. realMLS
 - $1,899,0006 bd5 ba4.8k sqft207 MARSHSIDE Drive, St. Augustine, FL 32080For Sale
 MLS ID #2160669, MICHAEL SHANE RADCLIFF. realMLS
 - $1,199,9993 bd4 ba2.6k sqft227 Tesoro Ter, Saint Augustine, FL 32095For Sale
 MLS ID #263614, Matthew Spanburg, Reach Realty. St Augustine St Johns County BOR
 - $975,4994 bd4 ba3.1k sqft755 CYPRESS CROSSING Trail, St. Augustine, FL 32095For SaleMLS ID #2160530, KURT BOGART. realMLS
- $2,160,0003 bd4 ba3.4k sqft116 DIEGO ISLAND Court, St. Augustine, FL 32095For SaleMLS ID #2156936, KURT BOGART. realMLS
- from $1,371,9004 bd4 ba3.6k sqftHARPER Plan, Madeira 65'/70'/75'/80', Saint Augustine, FL 32095New ConstructionPerry Homes
- $974,9994 bd4 ba2.9k sqft203 Tesoro Ter, Saint Augustine, FL 32095For SaleMLS ID #263308, Lawrence Cipollone, DJ & Lindsey Real Estate. St Augustine St Johns County BOR
- $1,950,0004 bd4 ba2.5k sqft4 Viejo St, Saint Augustine, FL 32084For SaleMLS ID #262285, Jennifer Bryndal, Engel & Volkers St Augustine. St Augustine St Johns County BOR
- from $989,9004 bd3 ba3.7k sqft3745MC Plan, Madeira 65'/70'/75'/80', Saint Augustine, FL 32095New ConstructionPerry Homes
- $1,795,0004 bd3 ba3.4k sqft511 PORPOISE POINT DRIVE, ST AUGUSTINE, FL 32084For Sale
 MLS ID #W7884147, Jon Blaszczyk, PREMIERE PROPERTIES. Stellar MLS
 - from $1,065,9954 bd5 ba3.9k sqftSanta Maria Plan, Estuary at Madeira, Saint Augustine, FL 32095New ConstructionToll Brothers Inc.
- $999,9004 bd3 ba2.4k sqft463 PANTANO Drive, St. Augustine, FL 32095New ConstructionrealMLS
- from $1,140,9004 bd3 ba3.3k sqftCARSON Plan, Madeira 65'/70'/75'/80', Saint Augustine, FL 32095New ConstructionPerry Homes
- $1,299,9004 bd4 ba3.6k sqft173 PANTANO Drive, St. Augustine, FL 32095New ConstructionrealMLS
- $1,074,9004 bd3 ba3.3k sqft51 PANTANO Drive, St. Augustine, FL 32095New ConstructionrealMLS
- from $1,071,9004 bd3 ba2.8k sqftTANNER Plan, Madeira 65'/70'/75'/80', Saint Augustine, FL 32095New ConstructionPerry Homes
- $1,890,0004 bd3 ba2.6k sqft367 FIVE ISLAND Drive, St. Augustine, FL 32080For SaleMLS ID #2128125, Beatrice Bredeson. realMLS
- from $967,9004 bd3 ba2.6k sqftMASON Plan, Madeira 65'/70'/75'/80', Saint Augustine, FL 32095New ConstructionPerry Homes
- from $1,000,9004 bd3 ba2.4k sqftLOLA Plan, Madeira 65'/70'/75'/80', Saint Augustine, FL 32095New ConstructionPerry Homes
