Skip main navigation
Sold for $1,050,000
  • $1,050,000

    128 Paraggi Court, Clayton, NC 27527

    4beds
    4,988sqft
    Single Family Residence
    Built in 2014
    0.69 Acres Lot
    $1,045,300 Zestimate®
    $210/sqft
    $3,344 Estimated rent

    Home value

    $1,045,300

    $983,000 - $1.11M

    $3,344/mo

    Zestimate® history
    Loading
    Loading...

    Owner options

    List your home for rent

    $3,344/mo

    Rent Zestimate®

    Find your next renter with Zillow Rental Manager. Plus, with online applications, you can quickly screen prospective tenants – for free.

    Learn more

    $3,344/mo

    Rent Zestimate®

    Refinance and save

    $8,124/mo

    Est. payment

    Refinancing to a lower rate could help reduce your monthly payments and save thousands over the life of the loan.

    See today's rates

    $8,124/mo

    Est. payment

    Explore your selling options

    Work with a Zillow partner agent

    Leverage their expertise and Zillow's premium Showcase listings to get your home seen by more buyers.

    Get started

    List with your own agent

    Get your home in front of millions of buyers by listing it on Zillow.

    Learn how to do it

    Sell it yourself

    Take full control of how buyers see your home on Zillow by listing For Sale by Owner (FSBO).

    List your home

    What's special

    Private in-law suiteFinished bonus roomLarge trex grilling porchCustom ceilingsThree-season porchSpa-like tile showerPrivate workout room
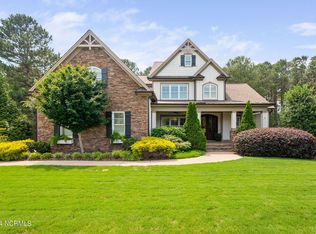
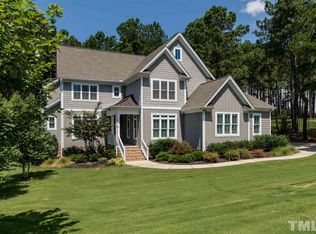
    Welcome to 128 Paraggi Court!! Experience luxury living in the exclusive, gated, equestrian community of Portofino in Clayton, North Carolina. This stunning custom home features 4,988 square feet, 4 spacious bedrooms, including a private in-law suite, and 4 full bathrooms designed with elegance and functionality in mind. Step inside to find an office (could be used as a bedroom), a formal dining room with striking coffered ceilings, and a generously sized finished bonus room. The first floor primary bedroom and en suite is a true retreat, boasting beautiful custom ceilings, a clawfoot tub, and a spa-like tile shower. Entertain with ease in the expansive recreation room featuring a full bar. OR break a sweat in your private workout room. Enjoy your private view of the 7 mile walking trail from the inviting three-season porch or host gatherings on the large Trex grilling porch. This prestigious equestrian community features over 7 miles of scenic walking trails that wind through lush landscapes and across 14 beautifully designed elevated bridges. At the heart of the community lies a state-of-the-art equestrian complex, complemented by two resort-style pools, kayak drop-ins for water enthusiasts, and a fully stocked fishing pond. Connect with neighbors at the elegant clubhouse or unwind by the cozy fire pit. Whether you're exploring the outdoors or relaxing in refined comfort, this community offers an unmatched way of life. As you can see, this home has it all! A perfect blend of comfort, style, adventure and luxury - all within one of Clayton's most desirable communities! There are numerous upgrades and features-see documents for full list.

    Zillow last checked:

    Listing updated:

    Listed by:

    Tammy Register 919-625-6237,

    EXP Realty LLC - C,

    Nicole Painter Munilla 919-437-6136,

    EXP Realty LLC - C

    Bought with:

    Jim E Allen, 570001524

    Coldwell Banker HPW Raleigh Midtown

    Source: Hive MLS,MLS#: 100504523MLS LogoOriginating MLS: Johnston County Association of REALTORS

    Facts & features

    Interior

    Bedrooms & bathrooms
    • Bedrooms: 4
    • Bathrooms: 4
    • Full bathrooms: 4
    Rooms
    • Room types: Master Bedroom, Bedroom 2, Bedroom 3, Bedroom 4, Bonus Room, Other, Sunroom, Breakfast Nook, Dining Room, Laundry, Utility Room
    Primary bedroom
    • Level: Main
    • Dimensions: 13.5 x 18
    Bedroom 2
    • Level: Main
    • Dimensions: 13 x 13
    Bedroom 3
    • Level: Second
    • Dimensions: 17 x 12
    Bedroom 4
    • Level: Second
    • Dimensions: 13.5 x 14
    Bonus room
    • Level: Second
    • Dimensions: 17 x 27.5
    Breakfast nook
    • Level: Main
    • Dimensions: 12 x 7.5
    Dining room
    • Level: Main
    • Dimensions: 13.5 x 14
    Kitchen
    • Level: Main
    • Dimensions: 12 x 19
    Laundry
    • Level: Main
    • Dimensions: 9 x 8
    Other
    • Description: wet bar
    • Level: Basement
    • Dimensions: 9 x 7.5
    Other
    • Description: 5th bed/flex
    • Level: Basement
    • Dimensions: 13.5 x 14
    Other
    • Description: rec room
    • Level: Basement
    • Dimensions: 31.5 x 26.5
    Other
    • Description: foyer
    • Level: Main
    • Dimensions: 6.5 x 14
    Other
    • Description: storage
    • Level: Basement
    • Dimensions: 21 x 5
    Other
    • Description: gym
    • Level: Basement
    • Dimensions: 21 x 13
    Other
    • Description: walk in attic
    • Level: Second
    • Dimensions: 44.5 x 36.5
    Sunroom
    • Description: 3 season room
    • Level: Main
    • Dimensions: 13 x 11.5
    Utility room
    • Level: Basement
    • Dimensions: 16 x 13
    Heating
    • Electric, Heat Pump, Natural Gas, Zoned
    Cooling
    • Central Air, Zoned
    Appliances
    • Included: Mini Refrigerator, Gas Cooktop, Built-In Microwave, Washer, Self Cleaning Oven, Refrigerator, Dryer, Dishwasher
    • Laundry: Dryer Hookup, Washer Hookup, Laundry Room
    Features
    • Master Downstairs, Walk-in Closet(s), Vaulted Ceiling(s), High Ceilings, Entrance Foyer, Bookcases, Kitchen Island, Ceiling Fan(s), Pantry, Walk-in Shower, Wet Bar, Gas Log, Walk-In Closet(s)
    • Flooring: Carpet, Tile, Wood
    • Basement: Exterior Entry,Finished
    • Attic: Floored,Walk-In
    • Has fireplace: Yes
    • Fireplace features: Gas Log
    Interior area
    • Total structure area: 3,149
    • Total interior livable area: 4,988 sqft

    Property

    Parking
    • Total spaces: 4
    • Parking features: Garage Faces Side, Attached, Concrete, Garage Door Opener
    • Attached garage spaces: 2
    • Uncovered spaces: 2
    Features
    • Levels: Two
    • Stories: 2
    • Patio & porch: Open, Covered, Deck, Patio, Porch
    • Exterior features: Irrigation System
    • Pool features: See Remarks
    • Fencing: None
    Lot
    • Size: 0.69 Acres
    • Dimensions: 91 x 244 x 144 x 291
    • Features: Open Lot, Level
    Details
    • Parcel number: 16j05003i
    • Zoning: RAG
    • Special conditions: Standard

    Construction

    Type & style
    • Home type: SingleFamily
    • Property subtype: Single Family Residence
    Materials
    • Composition, Fiber Cement
    • Foundation: Brick/Mortar, Raised, See Remarks
    • Roof: Shingle
    Condition
    • New construction: No
    • Year built: 2014

    Utilities & green energy

    • Sewer: Septic Tank
    • Water: Public
    • Utilities for property: Water Available

    Community & HOA

    Community
    • Security: Security System, Smoke Detector(s)
    • Subdivision: Portofino
    HOA
    • Has HOA: Yes
    • Amenities included: Clubhouse, Pool, Maintenance Common Areas, Trail(s)
    • HOA fee: $2,040 annually
    • HOA name: Portofino HOA
    • HOA phone: 919-878-8787
    Location
    • Region: Clayton

    Financial & listing details

    • Price per square foot: $210/sqft
    • Tax assessed value: $613,380
    • Annual tax amount: $5,704
    • Date on market: 6/12/2025
    • Cumulative days on market: 176 days
    • Listing agreement: Exclusive Right To Sell
    • Listing terms: Cash,Conventional,FHA,USDA Loan,VA Loan
    • Road surface type: Paved

    Price history

    DateEventPrice
    12/5/2025Sold$1,050,000-2.8%$210/sqft
    Source: Hive MLS #100504523 Report a problem
    10/23/2025Contingent$1,079,900$216/sqft
    Source: Hive MLS #100504523 Report a problem
    10/23/2025Pending sale$1,079,900$216/sqft
    Source: Doorify MLS #10092981 Report a problem
    10/2/2025Price change$1,079,900-1.8%$216/sqft
    Source: Hive MLS #100504523 Report a problem
    9/16/2025Price change$1,099,900-1.8%$220/sqft
    Source: Hive MLS #100504523 Report a problem
    8/7/2025Price change$1,119,900-4.3%$224/sqft
    Source: Hive MLS #100504523 Report a problem
    7/25/2025Price change$1,169,900-2.5%$235/sqft
    Source: Hive MLS #100504523 Report a problem
    6/27/2025Price change$1,199,900-2%$241/sqft
    Source: Doorify MLS #10092981 Report a problem
    6/12/2025Price change$1,224,900-2%$246/sqft
    Source: Hive MLS #100504523 Report a problem
    5/1/2025Listed for sale$1,249,900+147.5%$251/sqft
    Source: Doorify MLS #10092981 Report a problem
    6/13/2019Sold$505,000-2.7%$101/sqft
    Source: Doorify MLS #2236126 Report a problem
    4/9/2019Pending sale$519,000$104/sqft
    Source: Re/Max One Realty #2236126 Report a problem
    2/9/2019Listed for sale$519,000+9.3%$104/sqft
    Source: Re/Max One Realty #2236126 Report a problem
    5/29/2015Sold$475,000-5%$95/sqft
    Source: Public Record Report a problem
    5/15/2015Pending sale$499,900$100/sqft
    Source: HomeTowne Realty #1933423 Report a problem
    1/17/2015Price change$499,900-4.8%$100/sqft
    Source: HomeTowne Realty #1933423 Report a problem
    2/28/2014Listed for sale$525,000+746.8%$105/sqft
    Source: HomeTowne Realty #1933423 Report a problem
    9/16/2013Sold$62,000-4.6%$12/sqft
    Source: Public Record Report a problem
    5/3/2013Listed for sale$65,000$13/sqft
    Source: North Hills Homes, Inc. #1888509 Report a problem

    Public tax history

    YearProperty taxesTax assessment
    2025$5,317 +7%$837,380 +36.5%
    2024$4,968 $613,380
    2023$4,968 -1.2%$613,380
    2022$5,030 $613,380
    2021$5,030 +16.1%$613,380 +20.4%
    2020$4,332 $509,640
    2019$4,332 +10.3%$509,640 +12.9%
    2018$3,929 $451,590
    2017$3,929 $451,590
    2016$3,929 $451,590
    2015$3,929 $451,590
    Find assessor info on the county website

    Neighborhood: 27527

    Nearby schools

    GreatSchools rating
    Schools provided by the listing agent
    • Elementary: Thanksgiving
    • Middle: Archer Lodge
    • High: Corinth Holders

    Source: Hive MLS. This data may not be complete. We recommend contacting the local school district to confirm school assignments for this home.

    Get a cash offer in 3 minutes
    Find out how much your home could sell for in as little as 3 minutes with a no-obligation cash offer.
    Estimated market value
    $1,045,300
    Get a cash offer in 3 minutes
    Find out how much your home could sell for in as little as 3 minutes with a no-obligation cash offer.
    Estimated market value
    $1,045,300