Welcome to Rose Stone Village in desirable South Acton! This meticulously maintained and tastefully updated 2-bedroom, 1.5-bath condo is truly move-in ready. The main level features a spacious family room with a cozy, functional fireplace, a stylish half bath, and a stunning kitchen with quartz countertops, subway tile backsplash, stainless steel appliances—including gas cooking with exterior venting—and an eat-in dining area. Upstairs, enjoy a sprawling primary bedroom with a grand walk-in closet, a generous second bedroom, and a beautifully updated full bath. The finished lower level (not included in square footage) offers flexible space perfect for a home office, gym, rec room - the possibilities are endless. Outside, relax on the composite deck or entertain on the paver patio overlooking a private, wooded backdrop. Recent exterior improvements include a new roof and fresh vinyl siding. Enjoy low-maintenance living in a peaceful, well-kept community—just unpack and settle in!
Sold for $490,000
$490,000
128 Parker St APT 4C, Acton, MA 01720
2beds
1,220sqft
Condominium, Townhouse
Built in 1989
-- sqft lot
$499,900 Zestimate®
$402/sqft
$2,632 Estimated rent
Home value
$499,900
$460,000 - $545,000
$2,632/mo
Zestimate® history
Owner options
List your home for rent
$2,632/mo
Rent Zestimate®
Find your next renter with Zillow Rental Manager. Plus, with online applications, you can quickly screen prospective tenants – for free.
$2,632/mo
Rent Zestimate®
Refinance and save
$3,619/mo
Est. payment
Refinancing to a lower rate could help reduce your monthly payments and save thousands over the life of the loan.
$3,619/mo
Est. payment
Explore your selling options
Work with a Zillow partner agent
Leverage their expertise and Zillow's premium Showcase listings to get your home seen by more buyers.
Get startedList with your own agent
Get your home in front of millions of buyers by listing it on Zillow.
Learn how to do itSell it yourself
Take full control of how buyers see your home on Zillow by listing For Sale by Owner (FSBO).
List your homeWhat's special
Cozy functional fireplaceComposite deckPaver patioFlexible spacePrivate wooded backdropNew roofSprawling primary bedroom
Zillow last checked:
Listing updated:
Listed by:
Annie Pfaff 774-372-1211,
Advisors Living - Sudbury 978-443-3519
Bought with:
Non Member
Non Member Office
Source: MLS PIN,MLS#: 73381377
Facts & features
Interior
Bedrooms & bathrooms
- Bedrooms: 2
- Bathrooms: 2
- Full bathrooms: 1
- 1/2 bathrooms: 1
Primary bedroom
- Level: Second
Bedroom 2
- Level: Second
Primary bathroom
- Features: No
Bathroom 1
- Level: First
Bathroom 2
- Level: Second
Family room
- Level: First
Kitchen
- Level: First
Heating
- Forced Air, Natural Gas
Cooling
- Central Air
Appliances
- Included: Range, Dishwasher, Refrigerator, Washer, Dryer
- Laundry: In Basement, In Unit
Features
- Bonus Room, High Speed Internet
- Flooring: Wood, Carpet, Laminate
- Has basement: Yes
- Number of fireplaces: 1
Interior area
- Total structure area: 1,220
- Total interior livable area: 1,220 sqft
- Finished area above ground: 1,220
Property
Parking
- Total spaces: 2
- Parking features: Off Street, Assigned, Common
- Uncovered spaces: 2
Accessibility
- Accessibility features: No
Features
- Patio & porch: Deck - Composite, Patio
- Exterior features: Deck - Composite, Patio, Rain Gutters
Details
- Parcel number: M:00I3 B:0037 L:004C,313484
- Zoning: Res.
Construction
Type & style
- Home type: Townhouse
- Property subtype: Condominium, Townhouse
Materials
- Roof: Shingle
Condition
- Year built: 1989
Utilities & green energy
- Electric: 100 Amp Service
- Sewer: Public Sewer
- Water: Public
- Utilities for property: for Gas Range
Community & HOA
Community
- Features: Public Transportation, Shopping, Tennis Court(s), Park, Walk/Jog Trails, Bike Path, Conservation Area, Public School, T-Station
HOA
- Services included: Insurance, Maintenance Structure, Maintenance Grounds, Snow Removal, Trash
- HOA fee: $550 monthly
Location
- Region: Acton
Financial & listing details
- Price per square foot: $402/sqft
- Tax assessed value: $398,000
- Annual tax amount: $6,826
- Date on market: 1/2/2026
- Exclusions: All Of Seller's Personal Property.
Price history
| Date | Event | Price |
|---|---|---|
| 8/4/2025 | Sold | $490,000-1.8%$402/sqft |
Source: MLS PIN #73381377 Report a problem | ||
| 6/8/2025 | Contingent | $499,000$409/sqft |
Source: MLS PIN #73381377 Report a problem | ||
| 5/28/2025 | Listed for sale | $499,000+12.1%$409/sqft |
Source: MLS PIN #73381377 Report a problem | ||
| 7/20/2023 | Sold | $445,000+3.5%$365/sqft |
Source: MLS PIN #73116984 Report a problem | ||
| 6/8/2023 | Contingent | $429,900$352/sqft |
Source: MLS PIN #73116984 Report a problem | ||
| 5/30/2023 | Listed for sale | $429,900+64.1%$352/sqft |
Source: MLS PIN #73116984 Report a problem | ||
| 9/1/2017 | Sold | $262,000+0.8%$215/sqft |
Source: Public Record Report a problem | ||
| 7/9/2017 | Pending sale | $259,900$213/sqft |
Source: Coldwell Banker Residential Brokerage - Acton #72188760 Report a problem | ||
| 6/24/2017 | Listed for sale | $259,900+4945.6%$213/sqft |
Source: Coldwell Banker Residential Brokerage - Acton #72188760 Report a problem | ||
| 2/11/2011 | Sold | $5,151-95.7%$4/sqft |
Source: Public Record Report a problem | ||
| 1/11/1991 | Sold | $119,900$98/sqft |
Source: Public Record Report a problem | ||
Public tax history
| Year | Property taxes | Tax assessment |
|---|---|---|
| 2025 | $6,826 +20.3% | $398,000 +16.9% |
| 2024 | $5,676 +2% | $340,500 +7.4% |
| 2023 | $5,565 -6.7% | $316,900 +3.3% |
| 2022 | $5,967 +4.8% | $306,800 +9% |
| 2021 | $5,693 +14.2% | $281,400 +8.6% |
| 2020 | $4,983 -2.6% | $259,000 -1.9% |
| 2019 | $5,114 +0.9% | $264,000 +1% |
| 2018 | $5,066 +8.1% | $261,400 +6.3% |
| 2017 | $4,685 +5.8% | $245,800 +6.8% |
| 2016 | $4,427 +1.6% | $230,200 +0.6% |
| 2015 | $4,359 +4.7% | $228,800 +6.9% |
| 2014 | $4,164 +1.1% | $214,100 -0.7% |
| 2013 | $4,120 -3.8% | $215,700 -6.6% |
| 2012 | $4,283 +0.7% | $230,900 -1.8% |
| 2011 | $4,252 +3.9% | $235,200 -1.6% |
| 2010 | $4,093 -0.7% | $239,100 -4.1% |
| 2009 | $4,121 +1.6% | $249,300 -5.4% |
| 2008 | $4,055 -3.1% | $263,500 -7.9% |
| 2007 | $4,184 | $286,200 |
Find assessor info on the county website
Neighborhood: 01720
Nearby homes
- $512,0002 bd3 ba1.1k sqft128 Parker St APT 2C, Acton, MA 01720Sold

- $478,0002 bd2 ba1.2k sqft128 Parker St APT 3B, Acton, MA 01720Sold
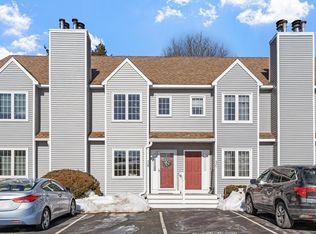
- $480,0002 bd2 ba1.2k sqft128 Parker St APT 3C, Acton, MA 01720Sold
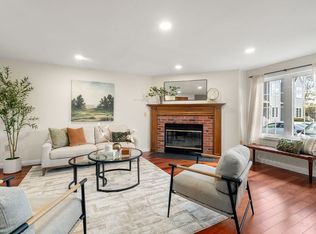
- $499,7002 bd2 ba1.8k sqft128 Parker St APT 4D, Acton, MA 01720For Sale
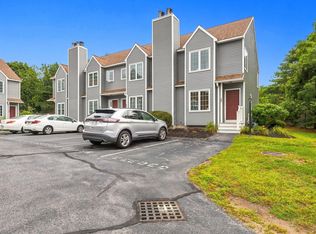
- $300,8002 bd1 ba820 sqft126 Parker St APT 11, Acton, MA 01720Off Market
- $296,0002 bd1 ba820 sqft126 Parker St APT 12, Acton, MA 01720Off Market
- $176,200-- bd1 ba380 sqft126 Parker St APT 13, Acton, MA 01720Off Market
- $227,8001 bd1 ba640 sqft126 Parker St APT 14, Acton, MA 01720Off Market
Nearby schools
GreatSchools rating
- 9/10Luther Conant SchoolGrades: K-6Distance: 1.5 mi
- 10/10Raymond J Grey Junior High SchoolGrades: 7-8Distance: 2 mi
- 9/10Acton-Boxborough Regional High SchoolGrades: 9-12Distance: 2.2 mi
Get a cash offer in 3 minutes
Find out how much your home could sell for in as little as 3 minutes with a no-obligation cash offer.
Estimated market value
$499,900
Get a cash offer in 3 minutes
Find out how much your home could sell for in as little as 3 minutes with a no-obligation cash offer.
Estimated market value
$499,900
- Massachusetts
- Middlesex County
- Acton
- 01720
- 128 Parker St Apartment 4C
